
 01522 512200
The Westminster


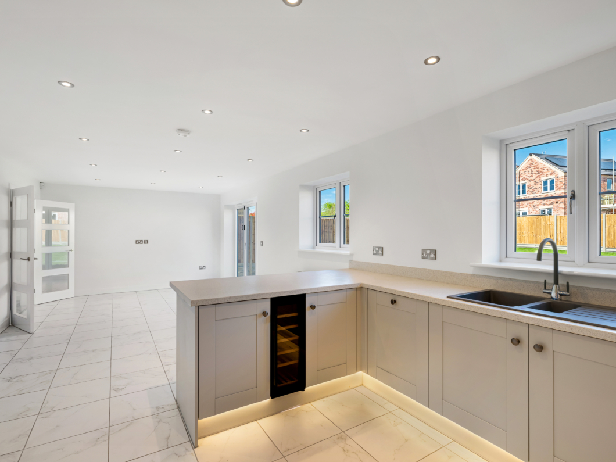
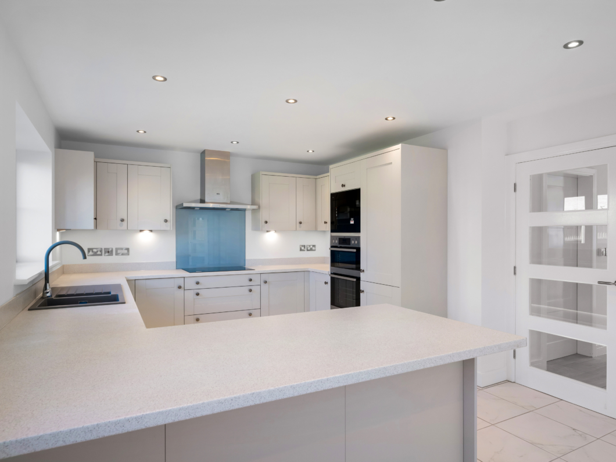
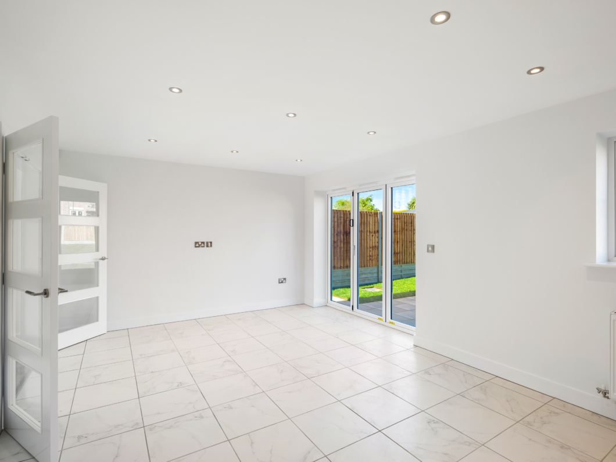
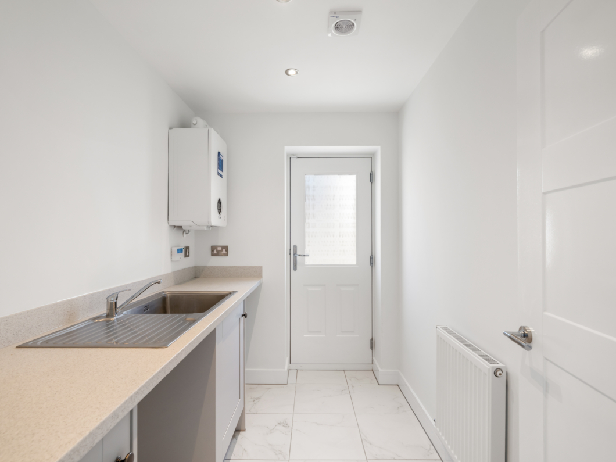
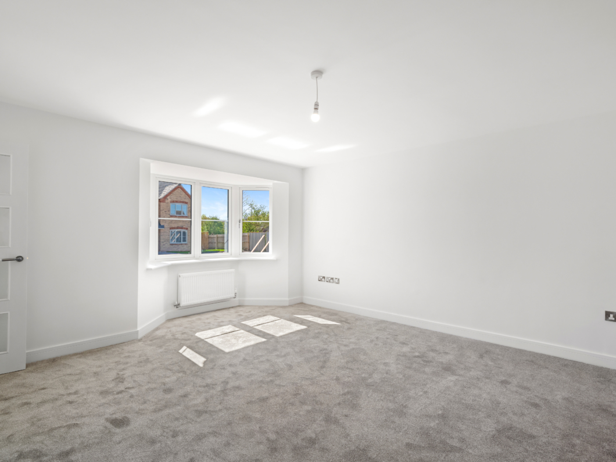
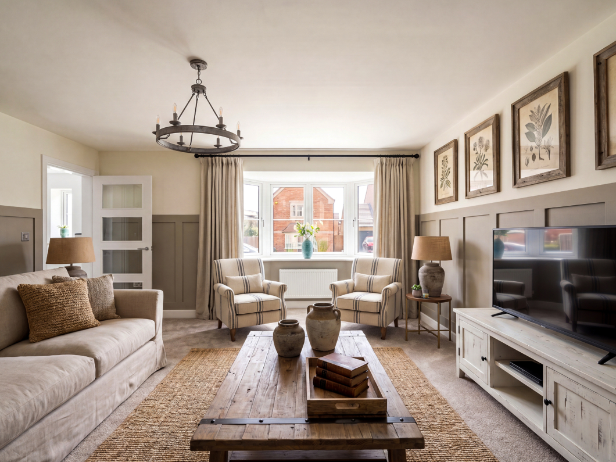
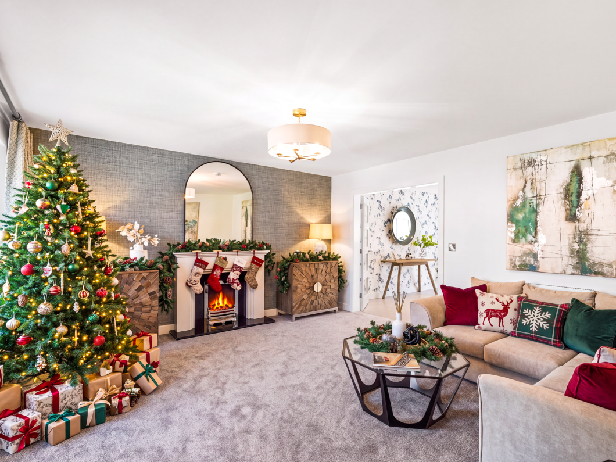


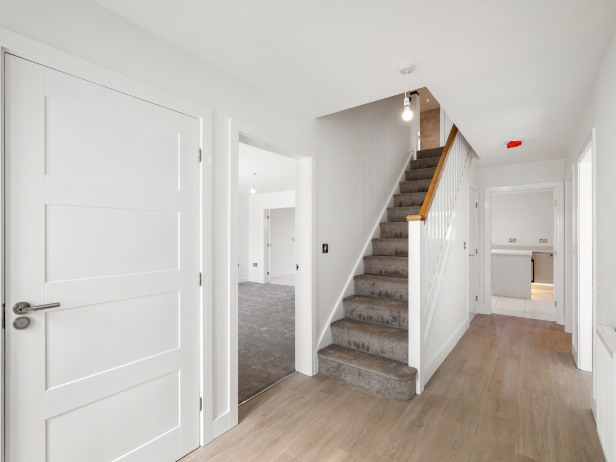
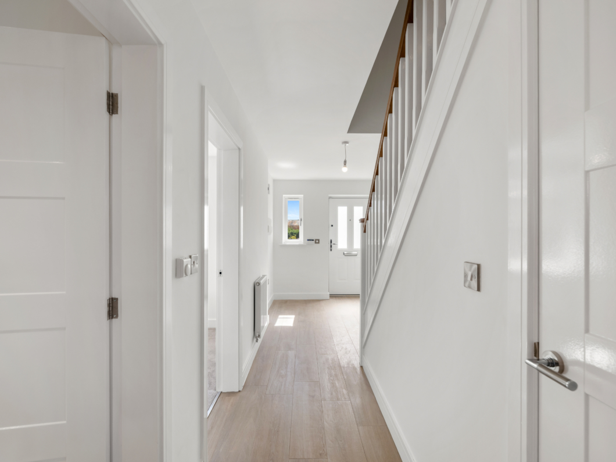

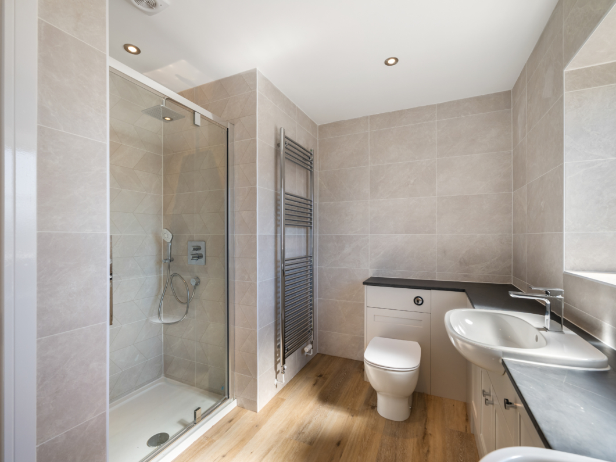

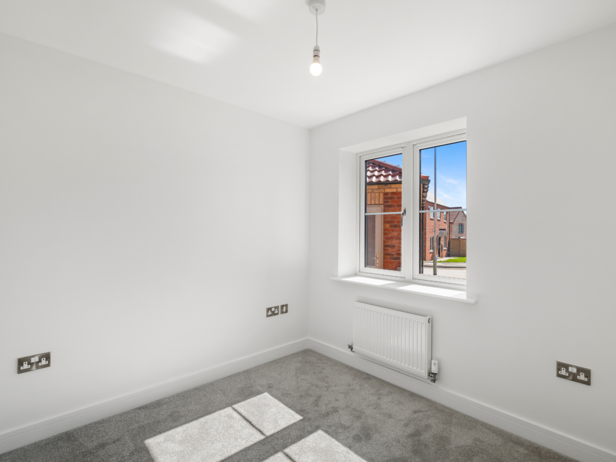

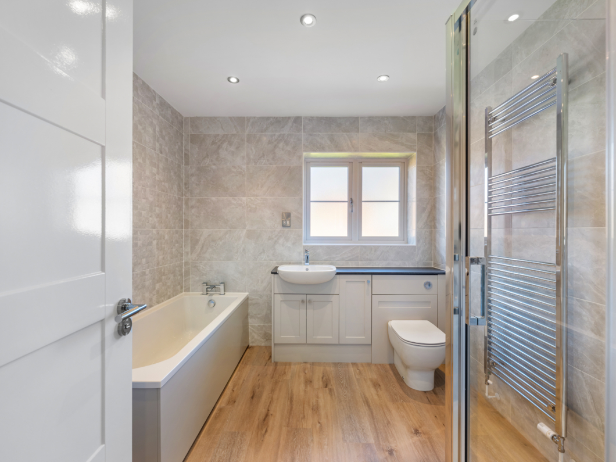


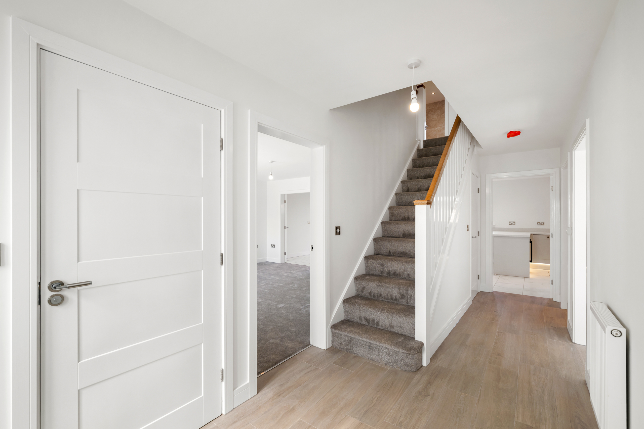
Discover uncompromising modern living in The Westminster – a beautifully appointed four-bedroom detached home. This thoughtfully designed residence blends spacious, contemporary accommodation delivering the ultimate in family living.
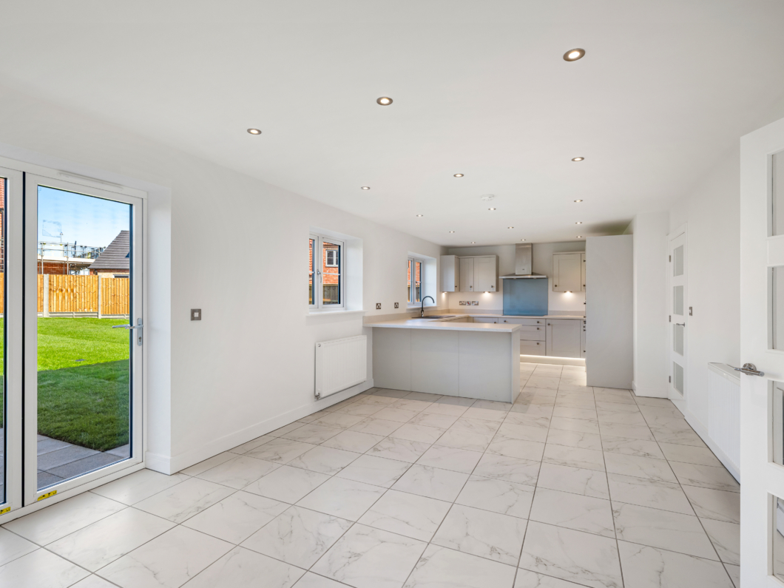
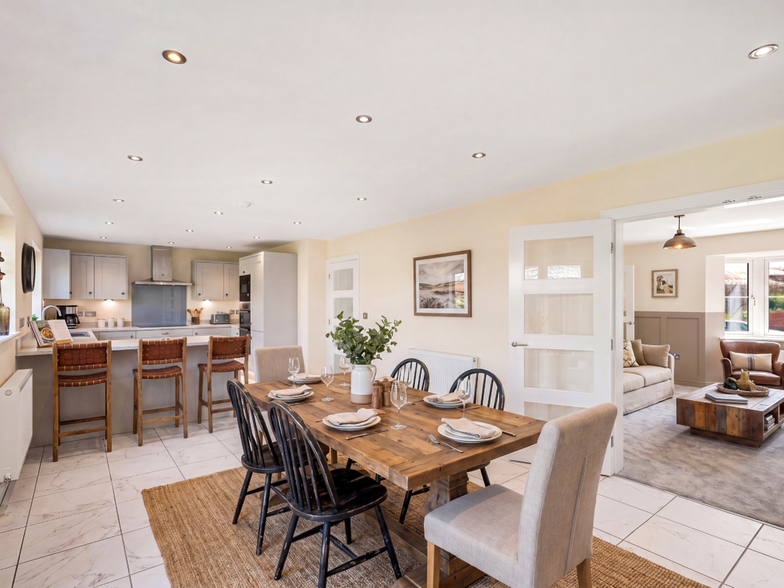
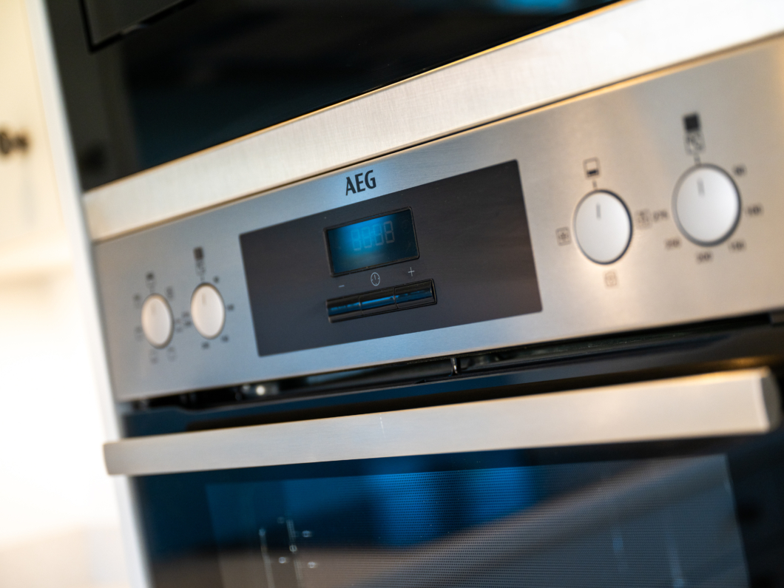
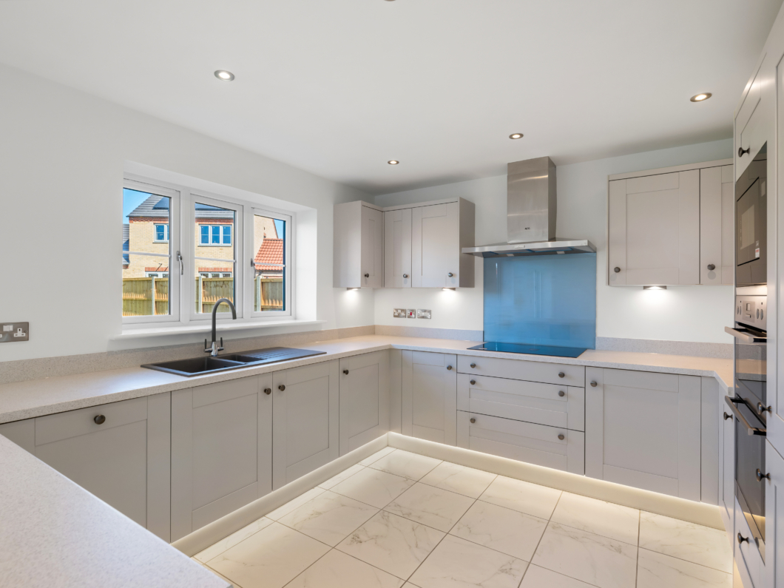
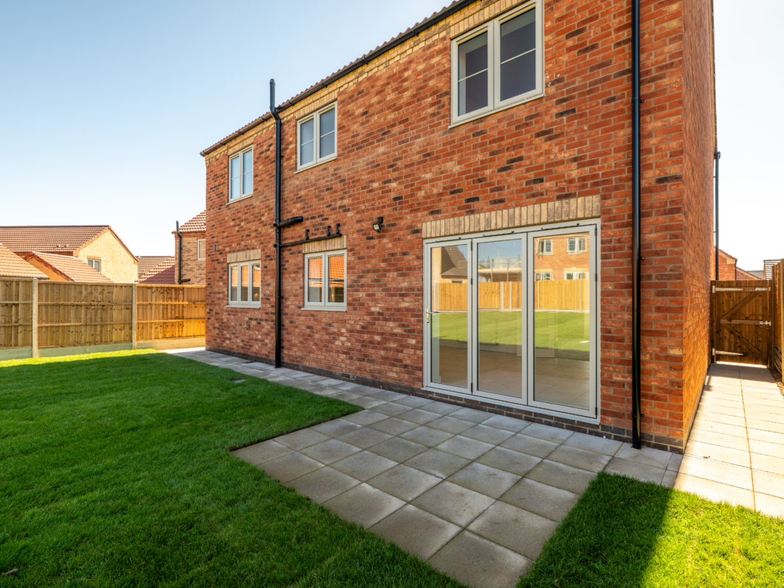
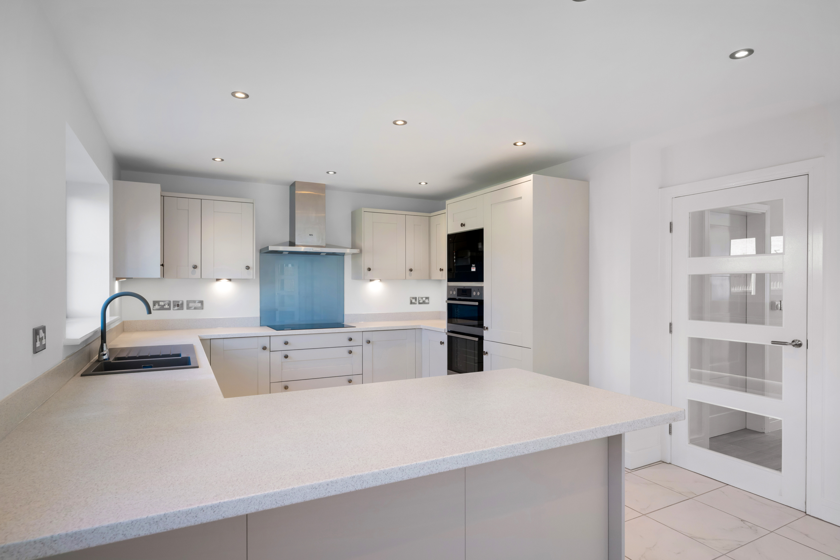
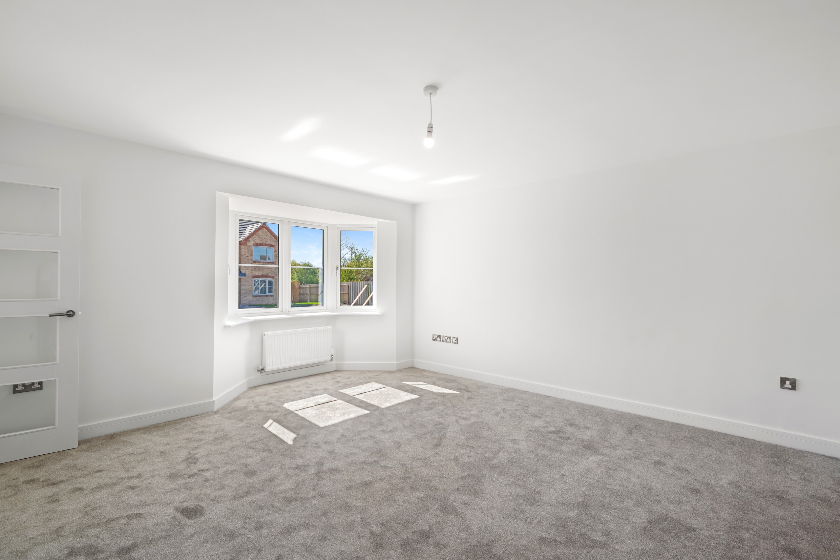
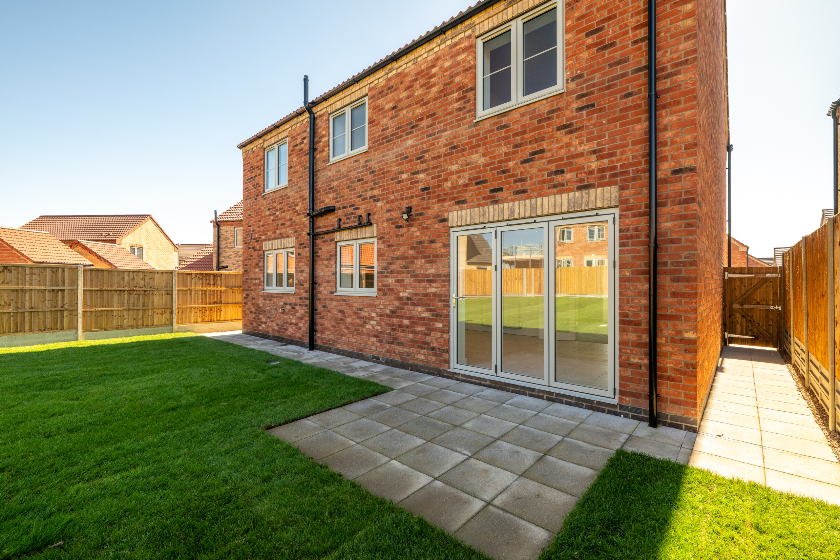
Upon entering, a welcoming hallway leads to a bright and expansive bay-fronted lounge, ideal for relaxing or entertaining. At the heart of the home lies the stunning open-plan kitchen, featuring premium integrated appliances including a double oven, microwave, induction hob, extractor, fridge freezer, dishwasher, and wine cooler – everything needed for effortless family meals or large gatherings. The dining area, bathed in natural light from bi-fold doors, seamlessly connects to the patio, creating the perfect space for dining al fresco in the private garden.
Practicality is prioritised with a separate utility room for laundry and a dedicated study, ideally suited for home working or quiet retreat. Porcelanosa tiling graces high-traffic areas and both the beautifully finished cloakroom and hall.
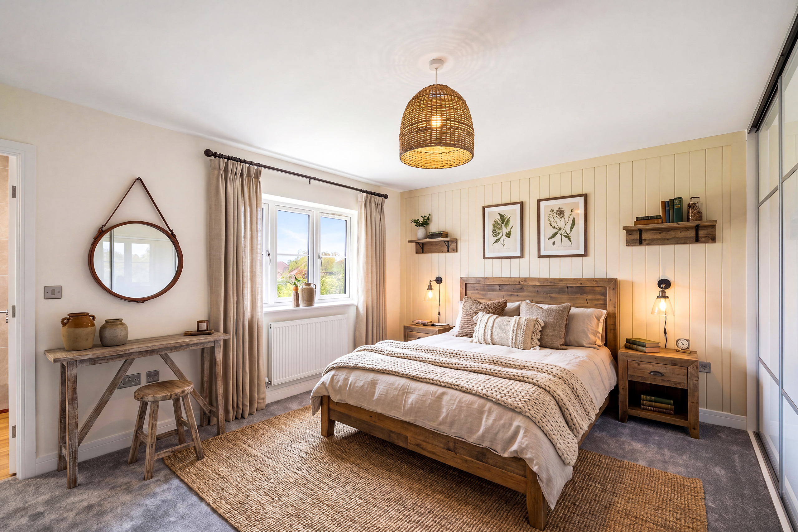
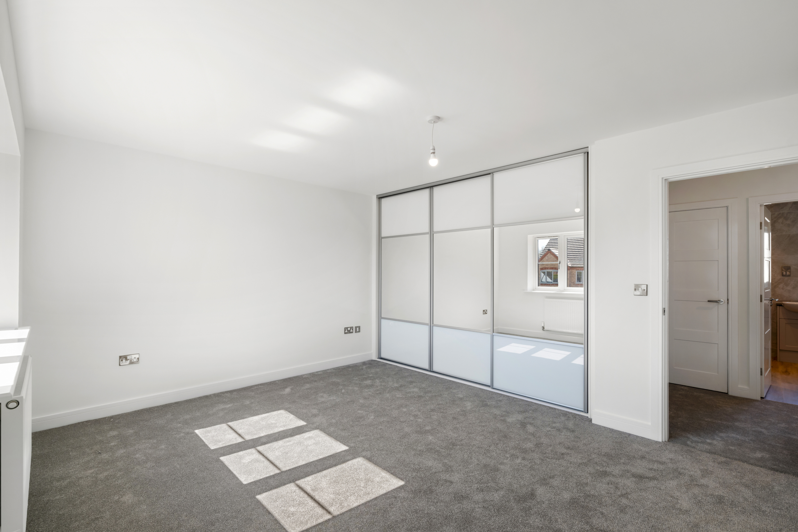
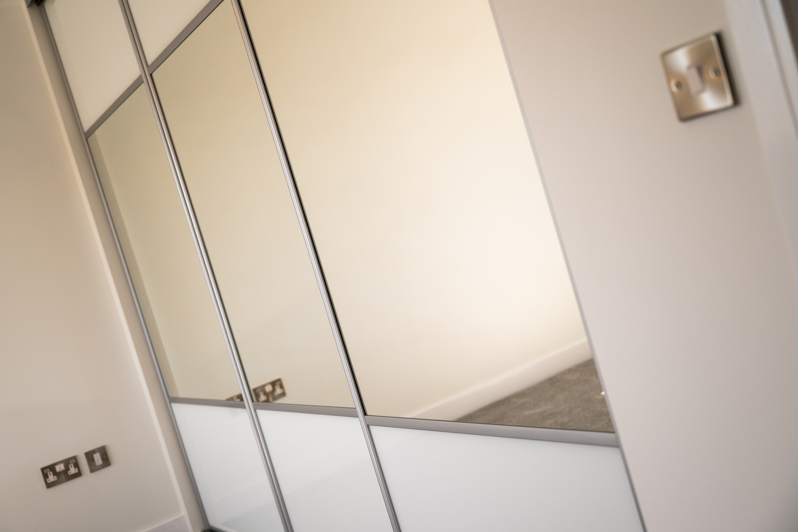
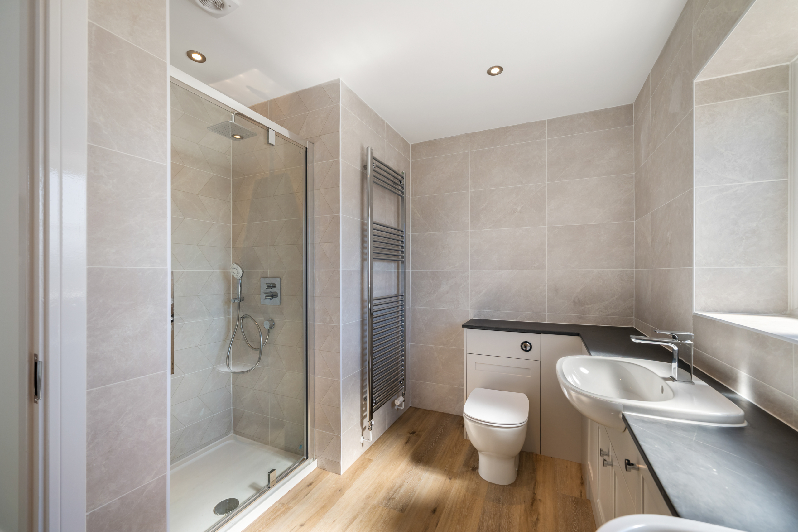
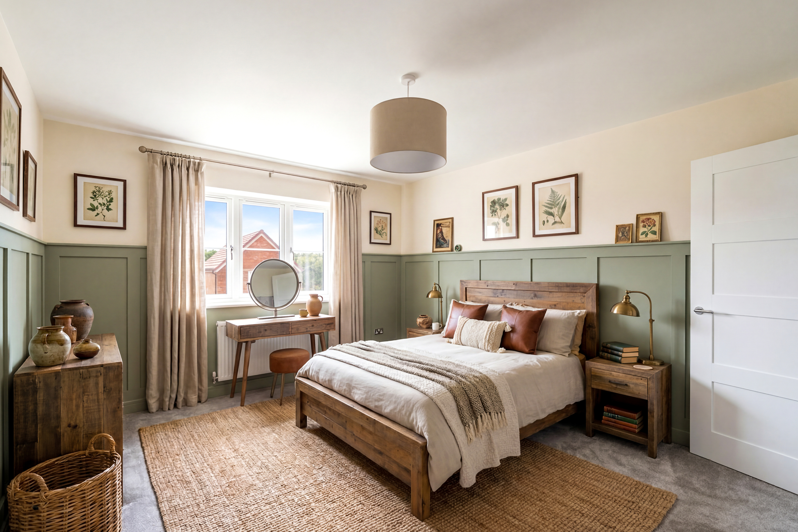
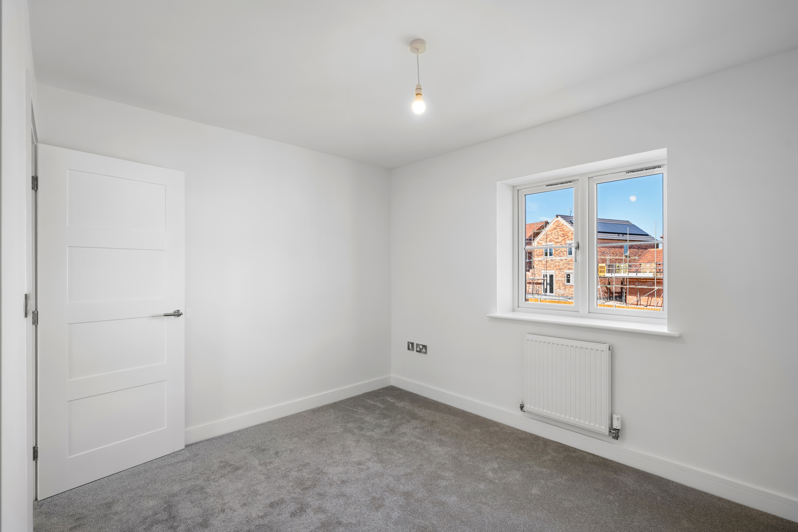
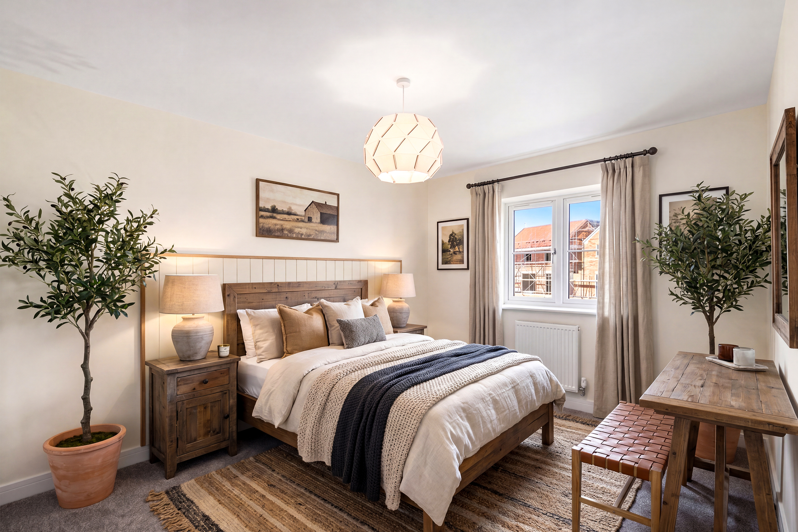
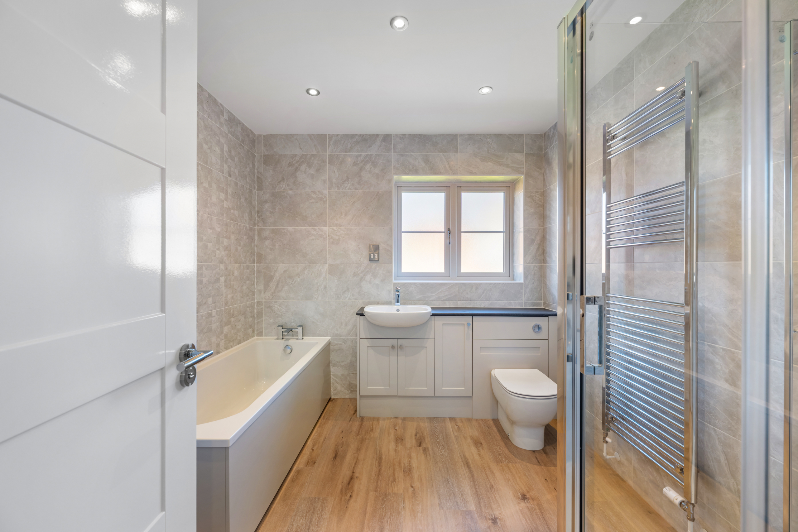
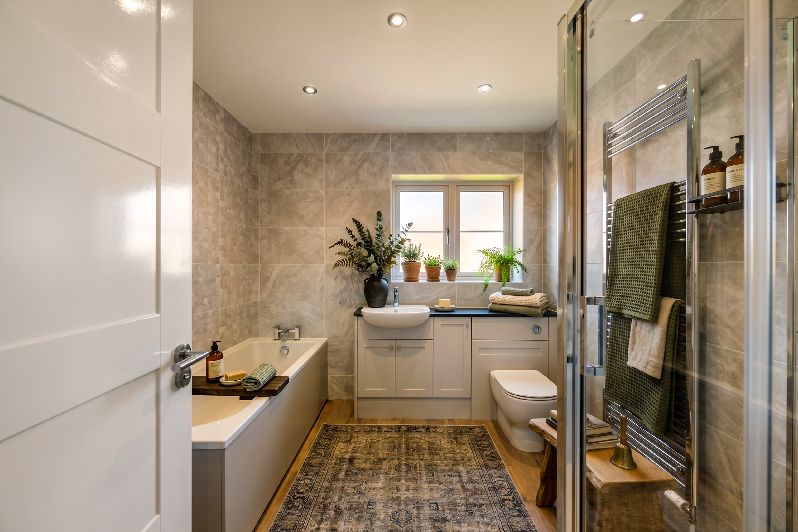
Upstairs, four generous double bedrooms offer flexible accommodation. The principal suite stands out with a luxurious en-suite, appointed with designer fitted bathroom furniture, a rain shower, and full wall tiling. The family bathroom is equally impressive, boasting a separate bath and shower cubicle, fitted furniture, and a heated towel rail.
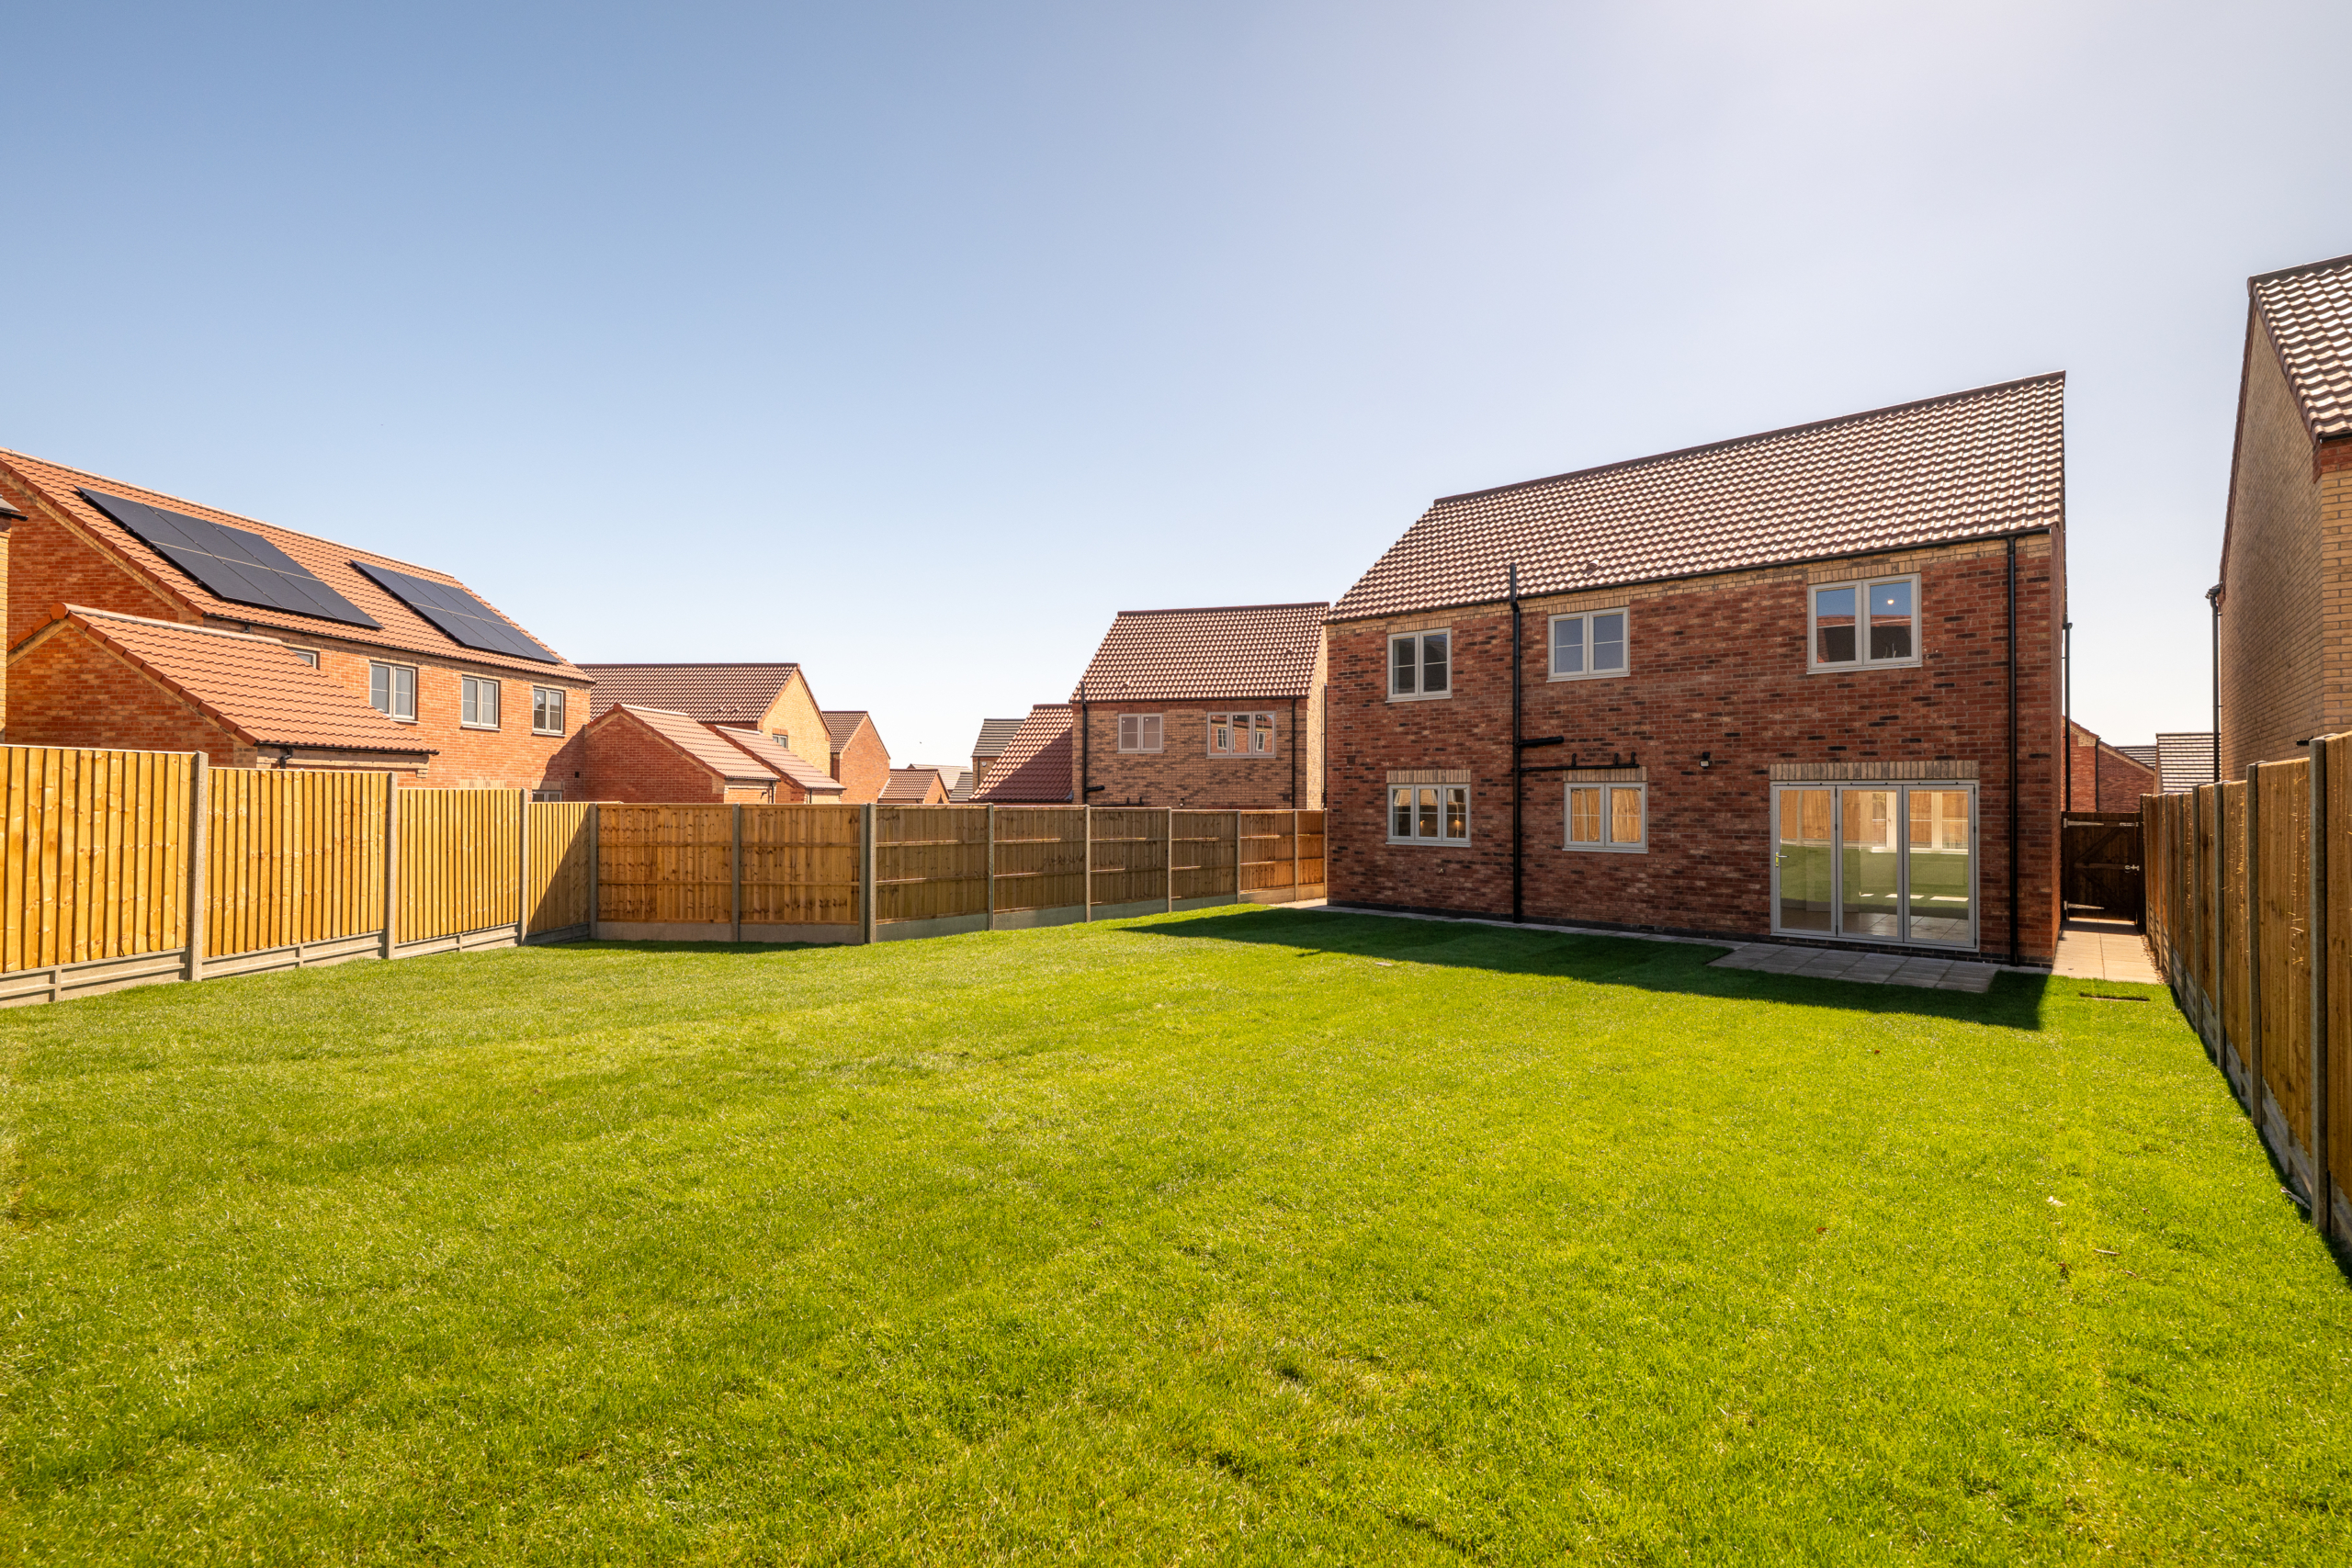
Externally, a double garage with electric door and a block-paved driveway provide ample parking and secure storage. The front and rear gardens, including a well-proportioned patio, offer plenty of outdoor space for families and entertaining.
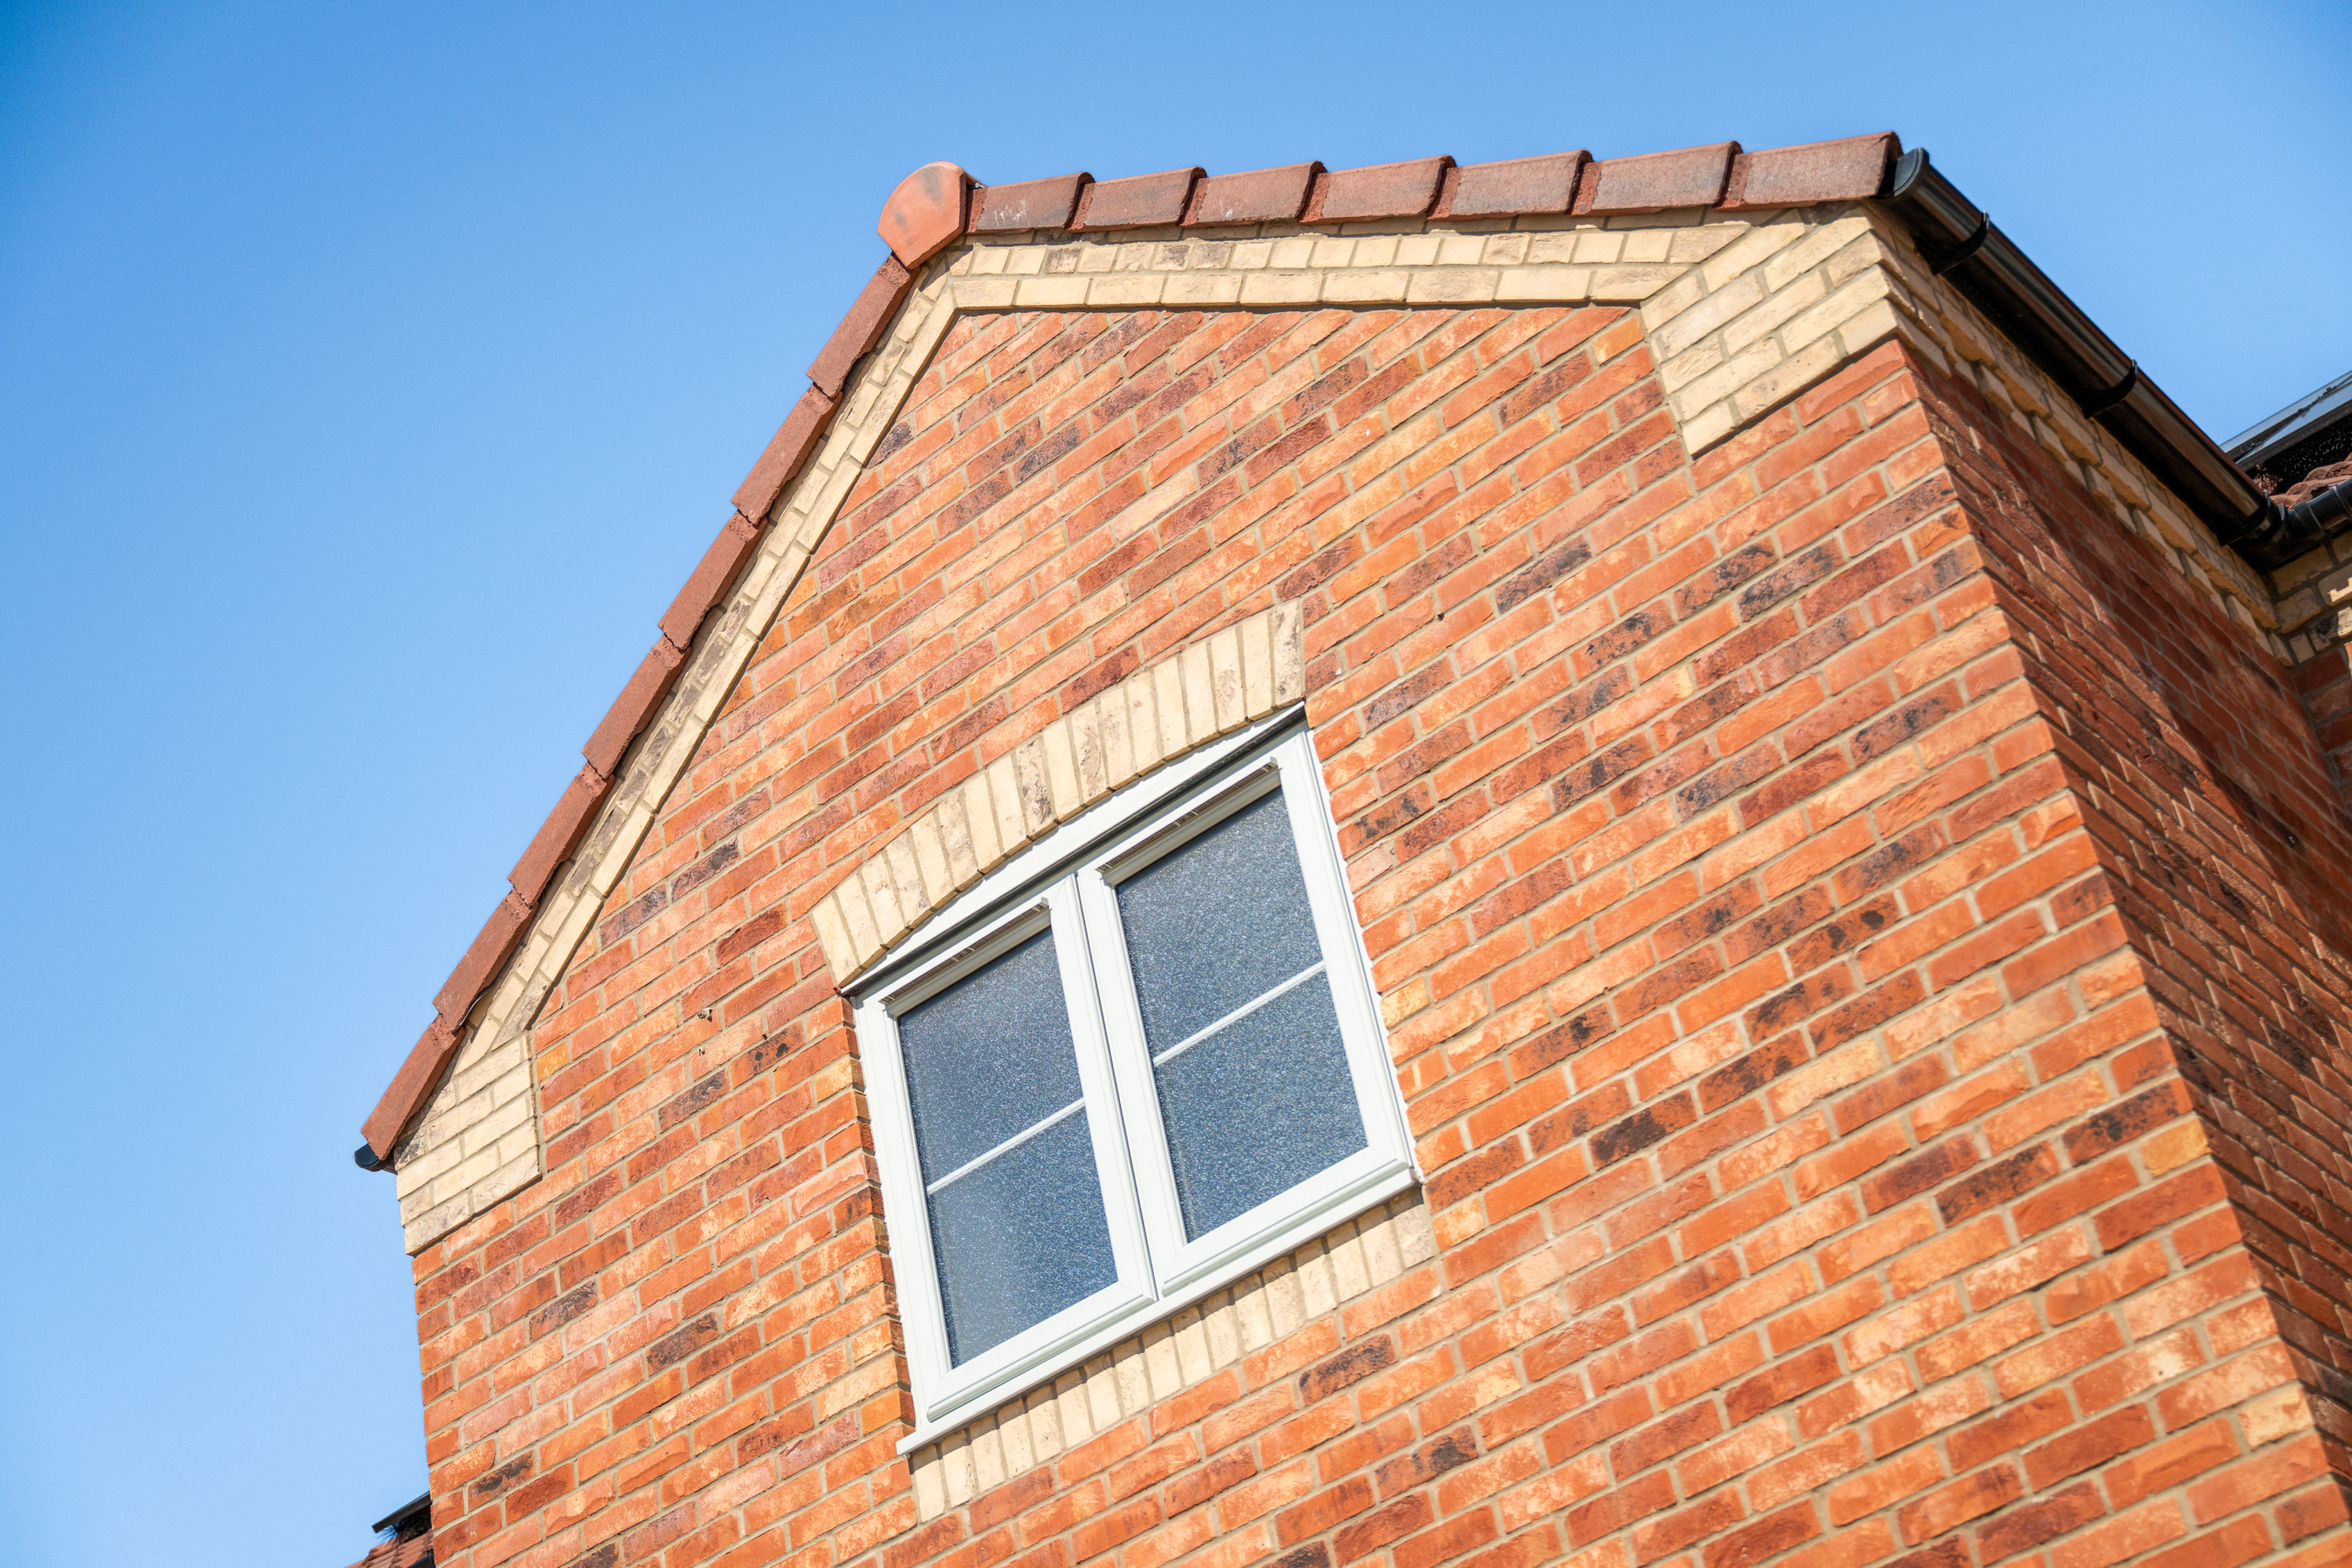
Energy efficiency is central to this home’s design, with a Grade A Worcester Bosch condensing boiler, solar PV system, gas central heating, double glazing, and Secure By Design standard PVCu windows and doors.
Information & Enquiries
Contact us now to reserve your new Taylor Lindsey Home.
Download Brochure Meet The Westminster Gallery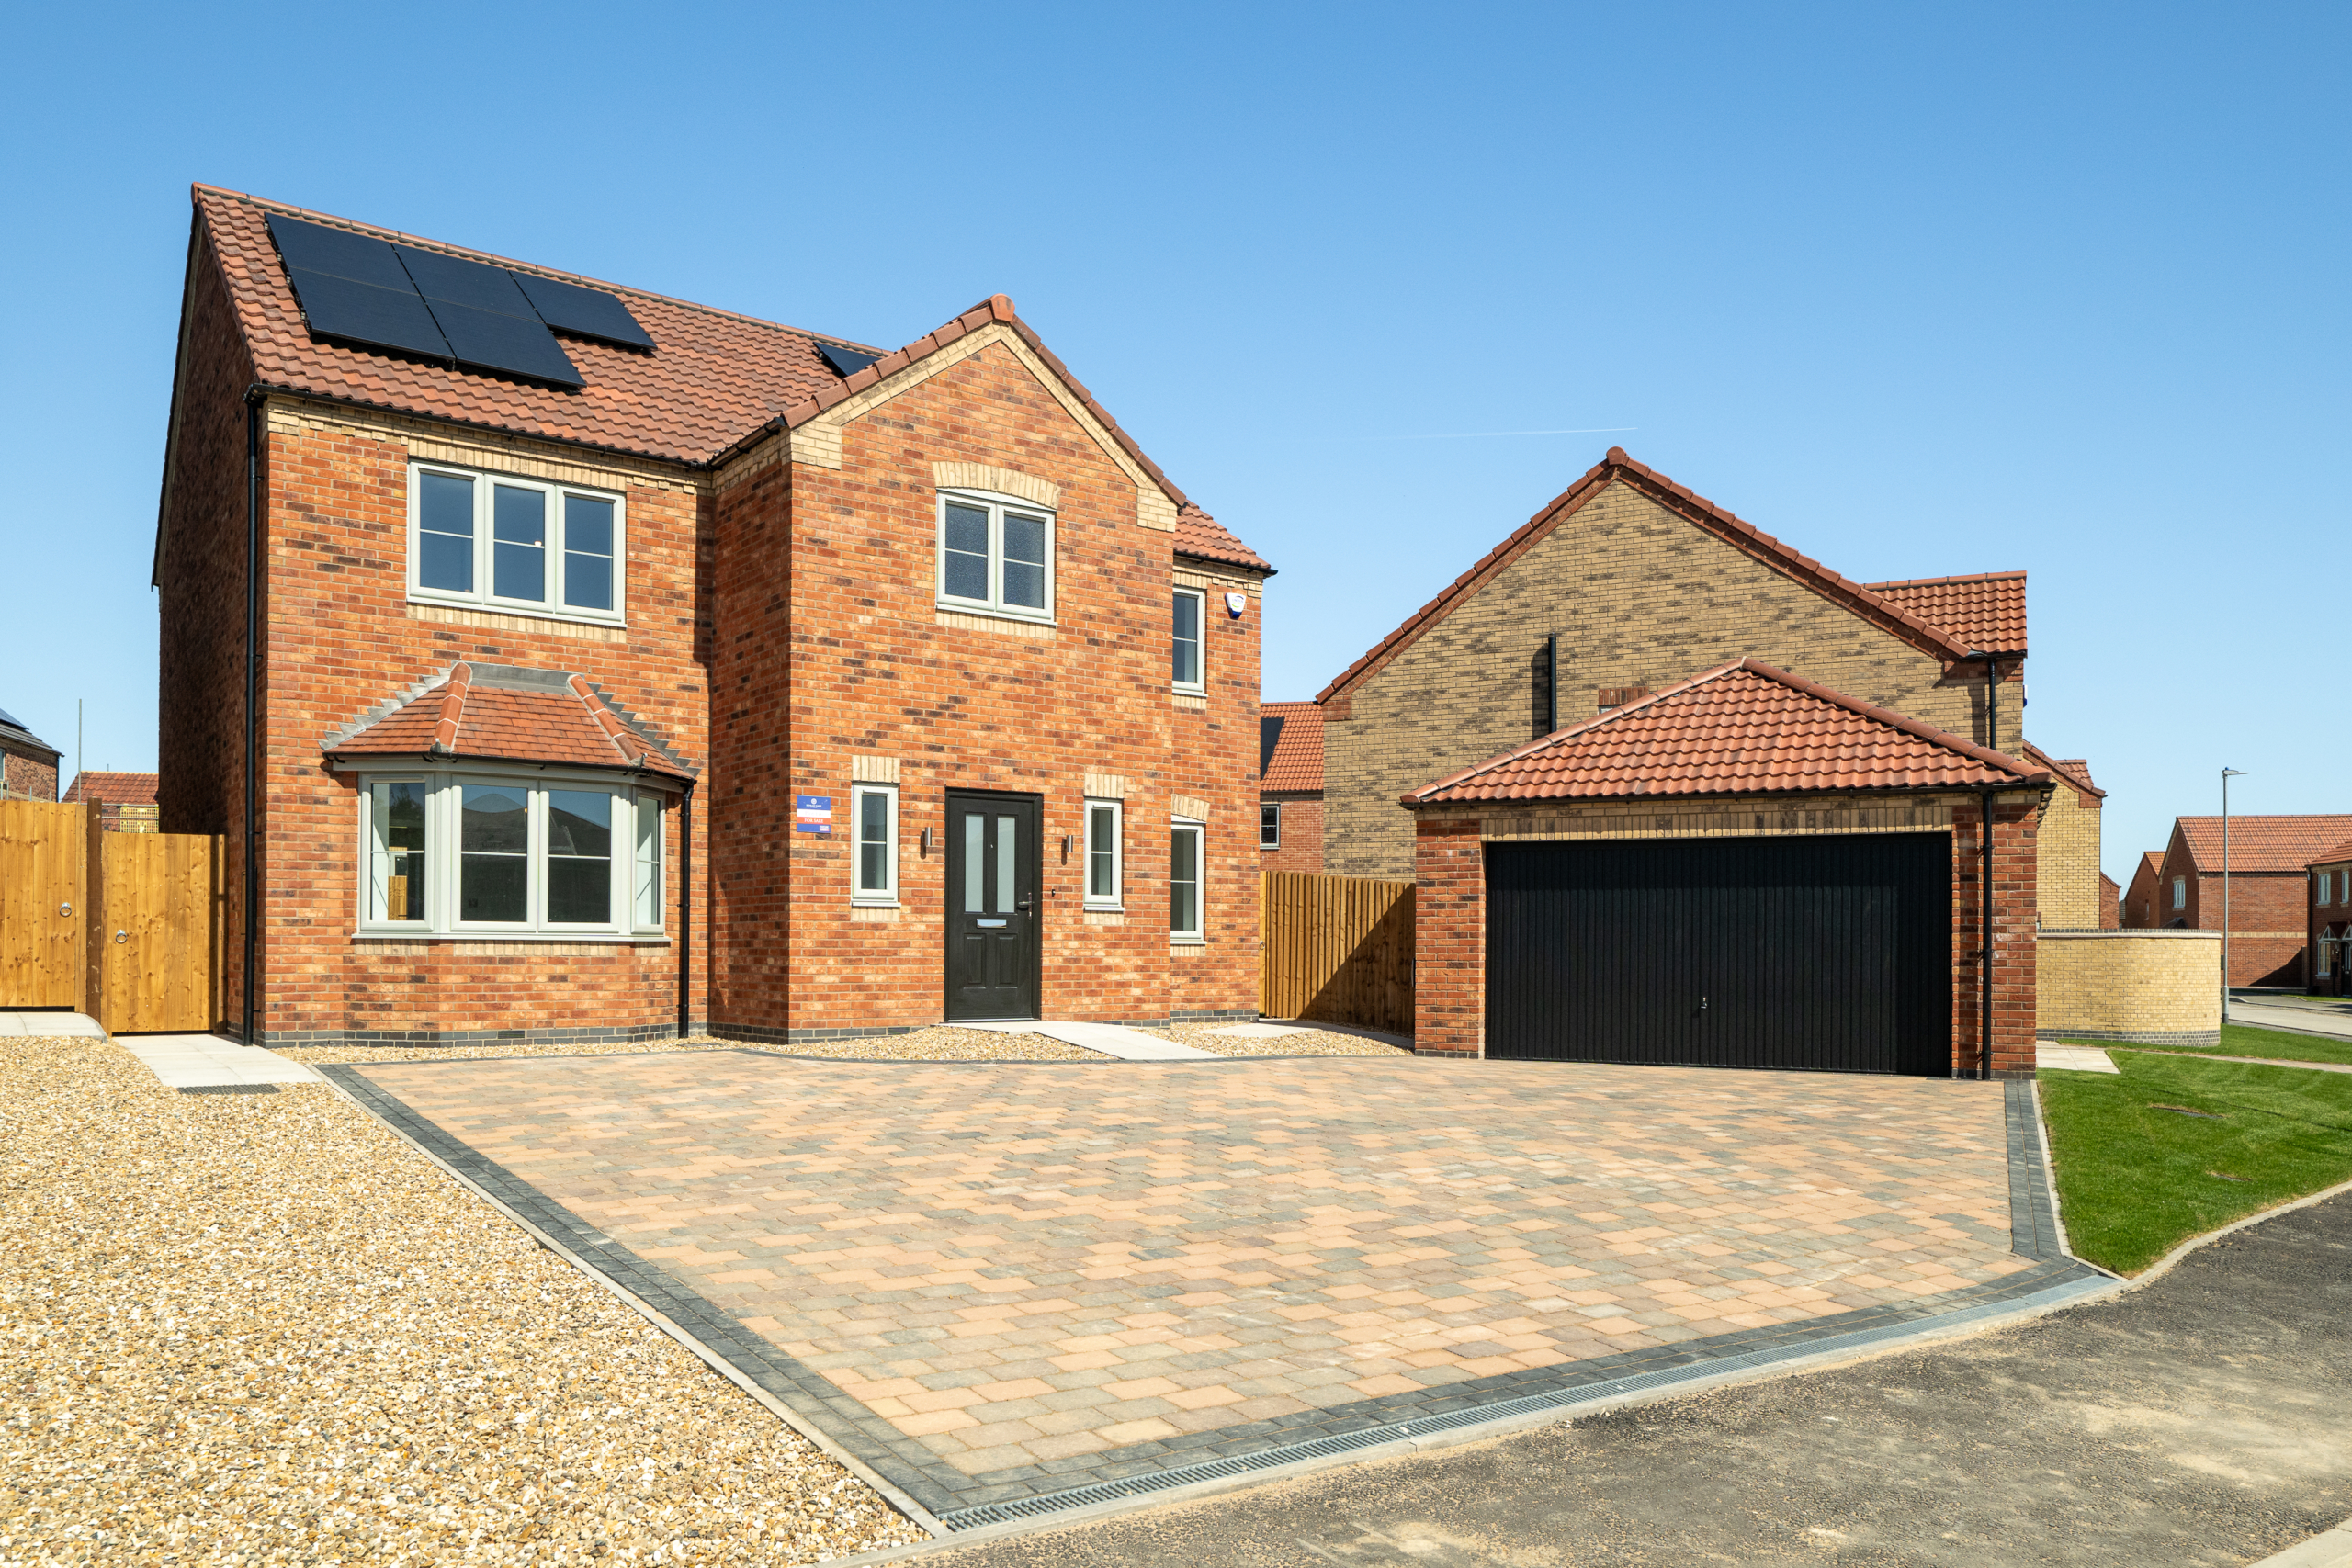








Floor Plan

Ground Floor
| Room | Metric | Imperial |
| Lounge | 4.54m x 4.24m (4.86m into bay) | 14’11″ x 11’11″ (15'11" into bay) |
| Study | 2.76m x 2.55m | 9'1" x 8'5" |
| Kitchen/Dining | 9.38m x 3.84m | 30’9″ x 12’7″ |
| Utility | 2.58m x 1.79m | 8'5" x 5'10" |

First Floor
| Room | Metric | Imperial |
| Bedroom 1 | 4.59m x 3.44m | 15’1″ x 11’3″ |
| En-suite | 3.05m x 1.70m | 10’0″ x 5’7″ |
| Bedroom 2 | 4.57m x 3.57m | 15’0″ x 11’8″ |
| Bedroom 3 | 3.86m x 3.09m | 12’8″ x 10’1” |
| Bedroom 4 | 3.59m x 3.48m | 11'9" x 11'5" |
| Bathroom | 2.84m x 2.64m | 9’4″ x 8’8″ |
Max measurements apply. Illustrations are for indicative purposes only. Changes may be made without prior notice. All dimensions shown on this website are approximate and intended for guidance only.