
 01522 512200
Plot 43 – The Rufford
 Roman Gate Lincoln
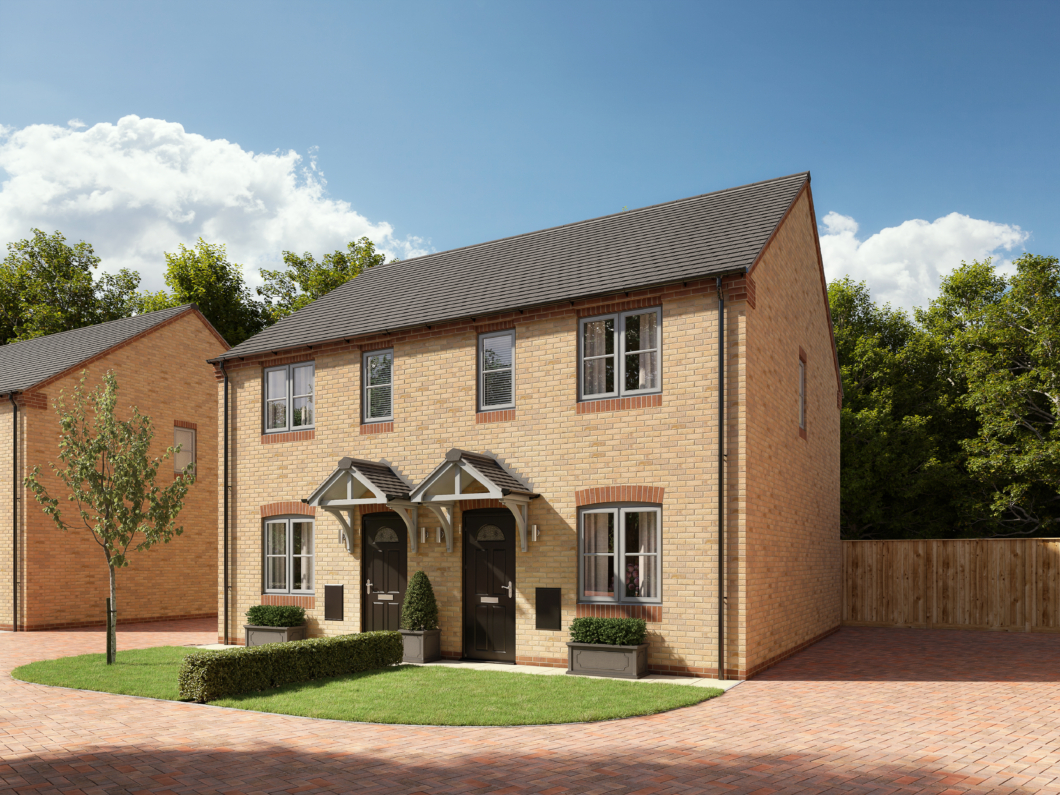
A spacious modern home ideal for couples and first time buyers.
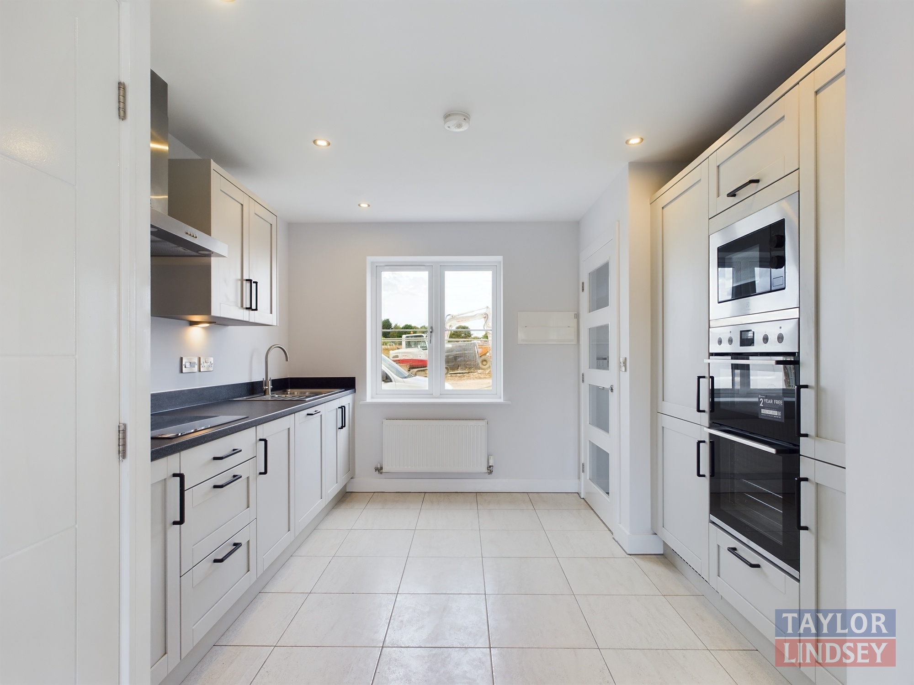
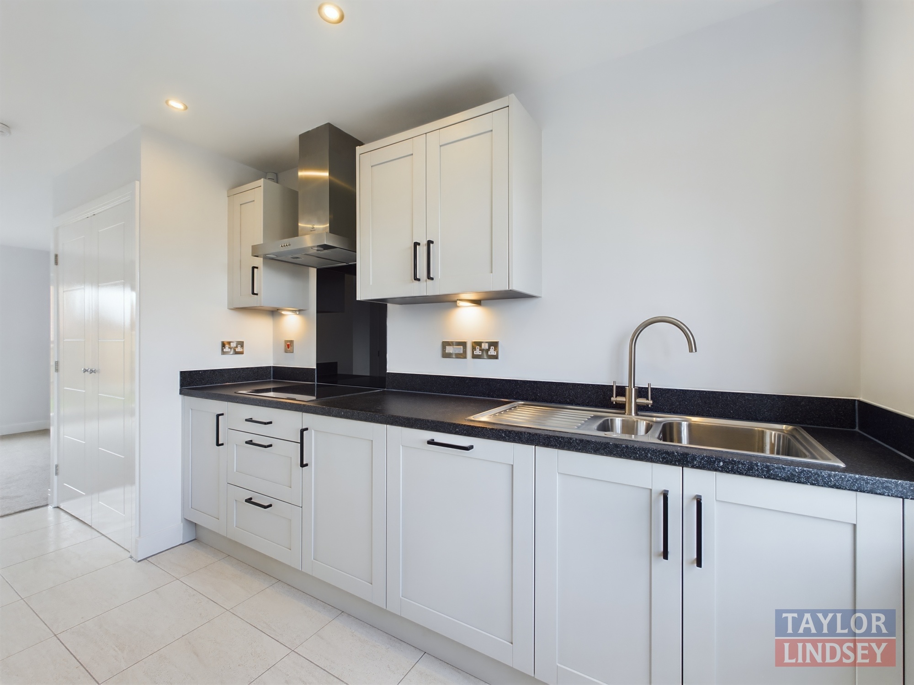
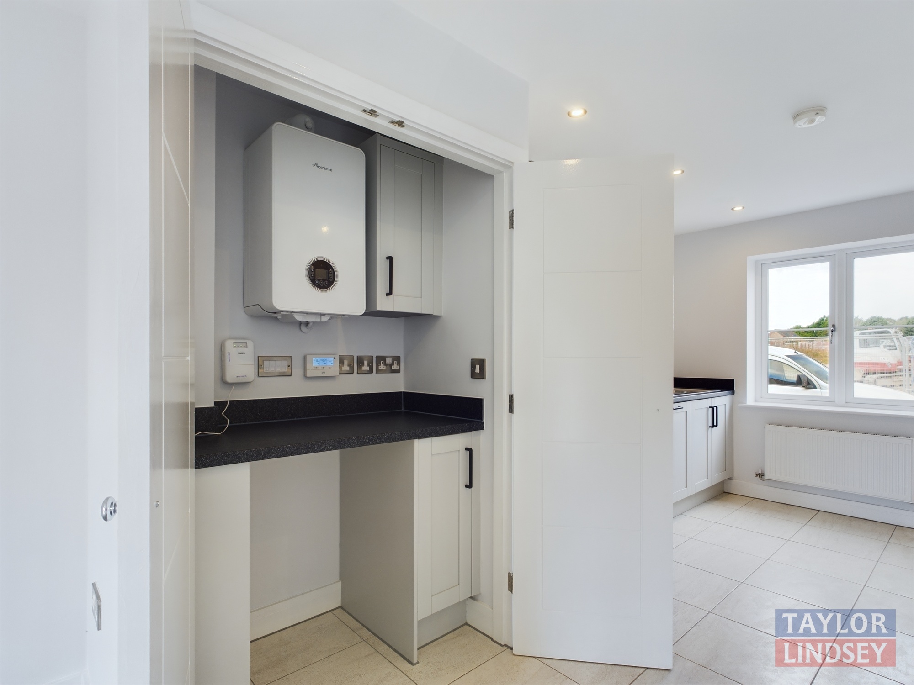
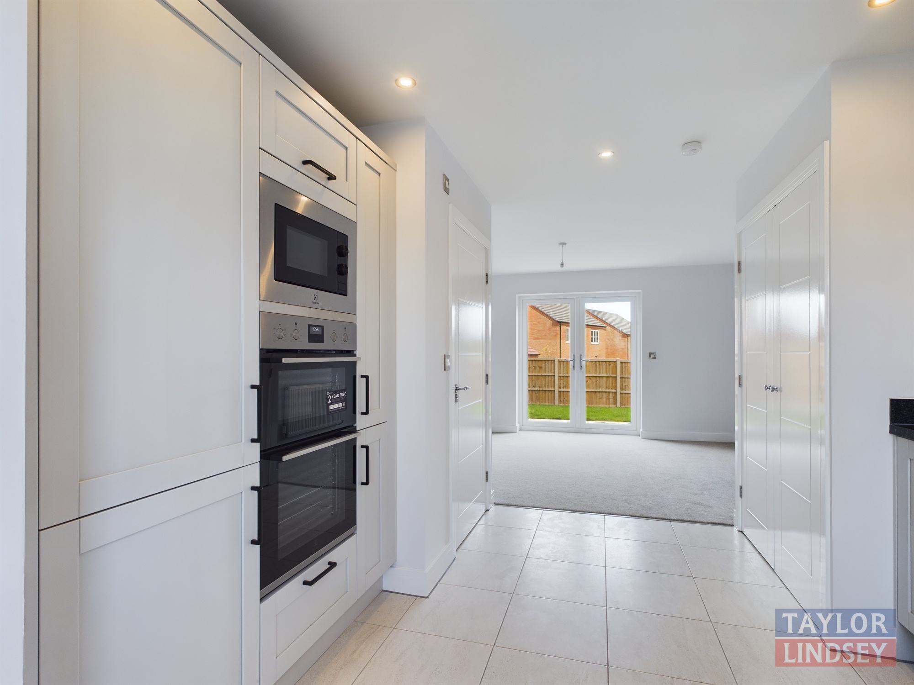
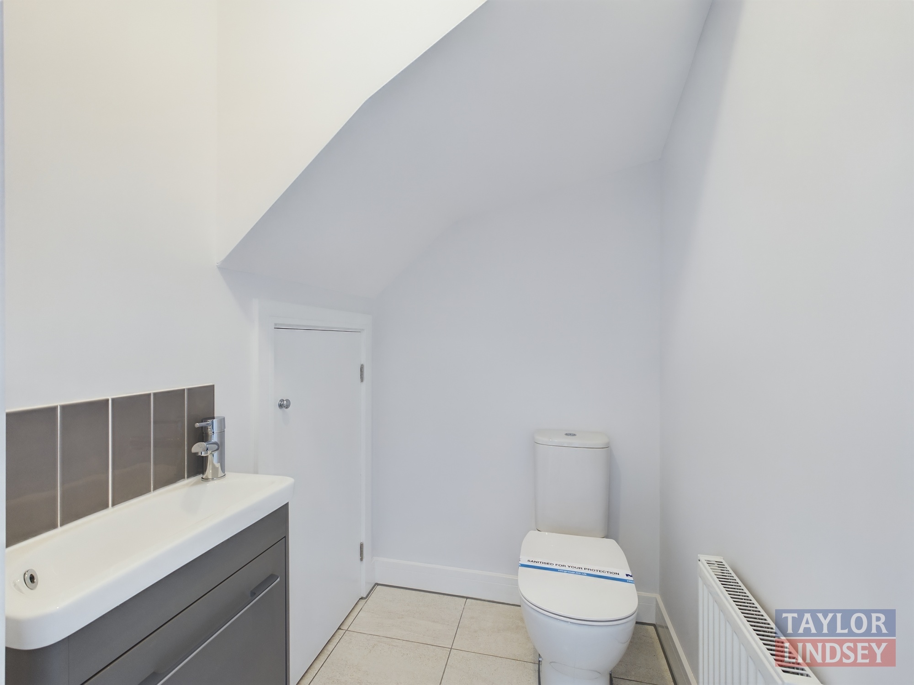
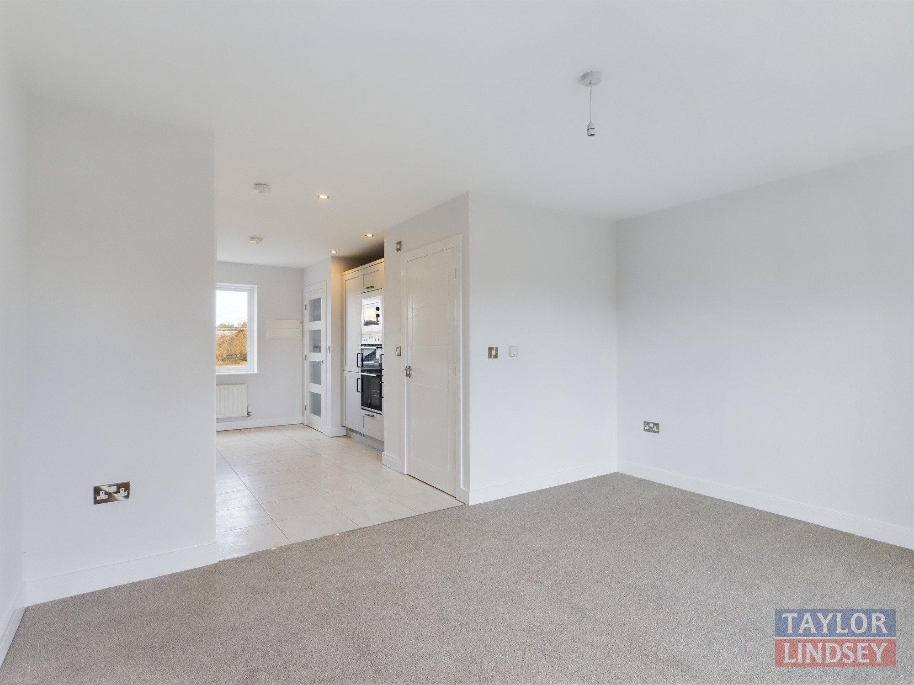
The accommodation comprises Entrance Hall leading to a fully fitted kitchen with integrated Electrolux appliances including induction hob, double oven, microwave, dishwasher and fridge freezer. A utility cupboard provides a space for a washer dryer and downstairs cloakroom. The lounge benefits from French doors to the rear garden.
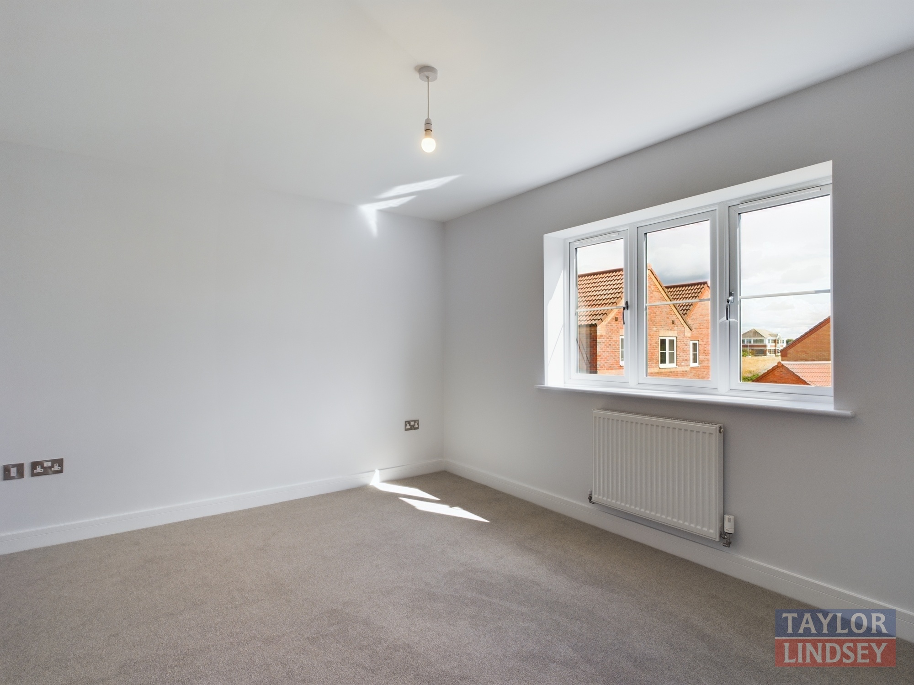
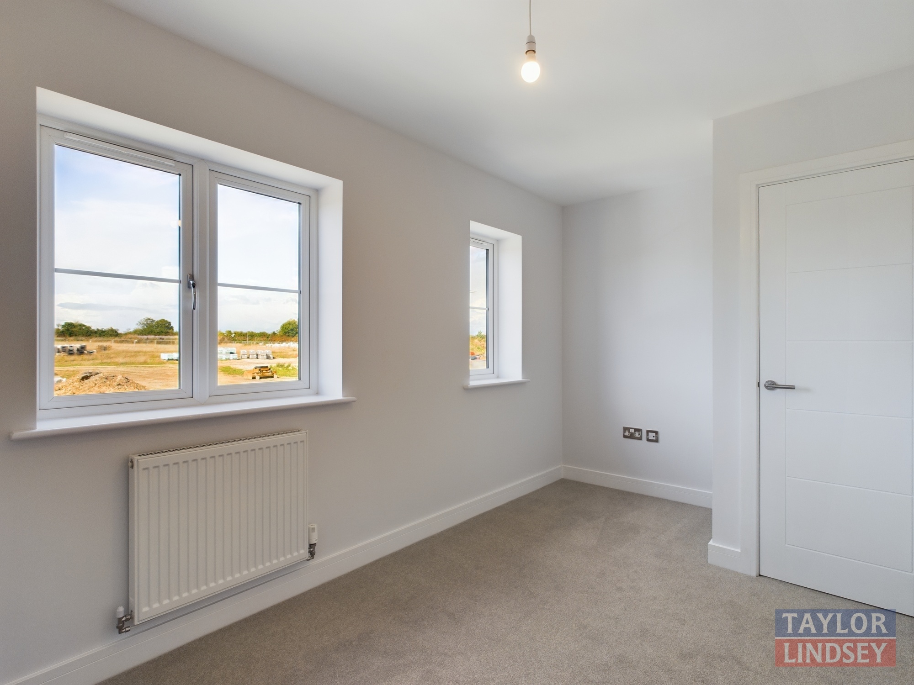
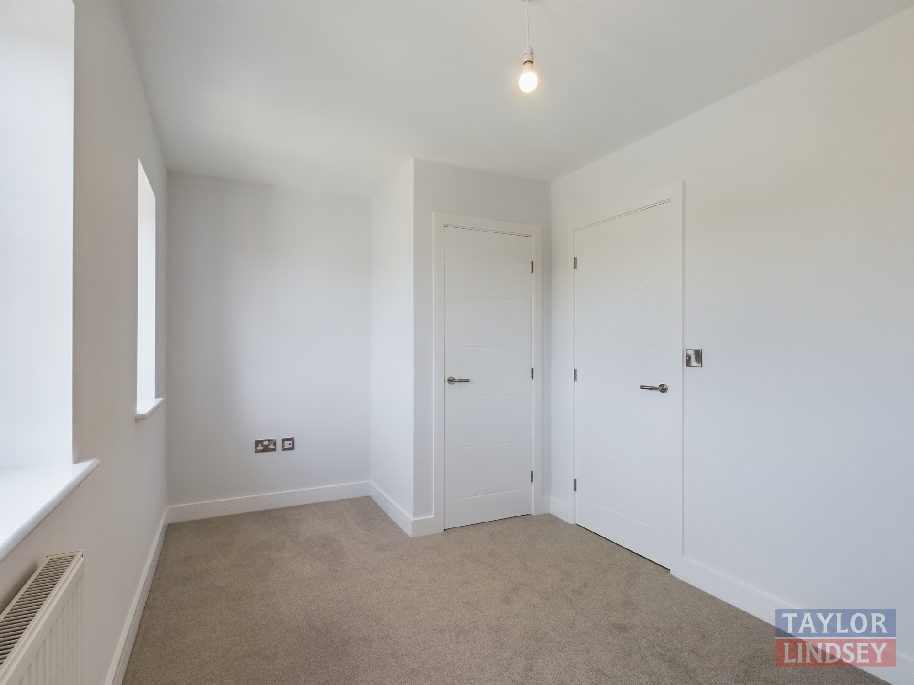
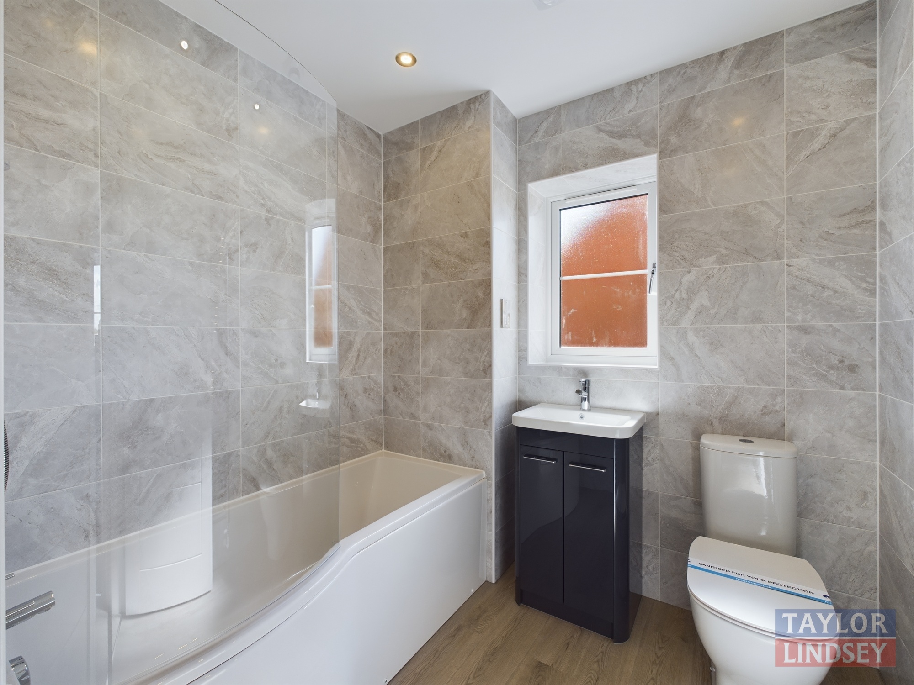
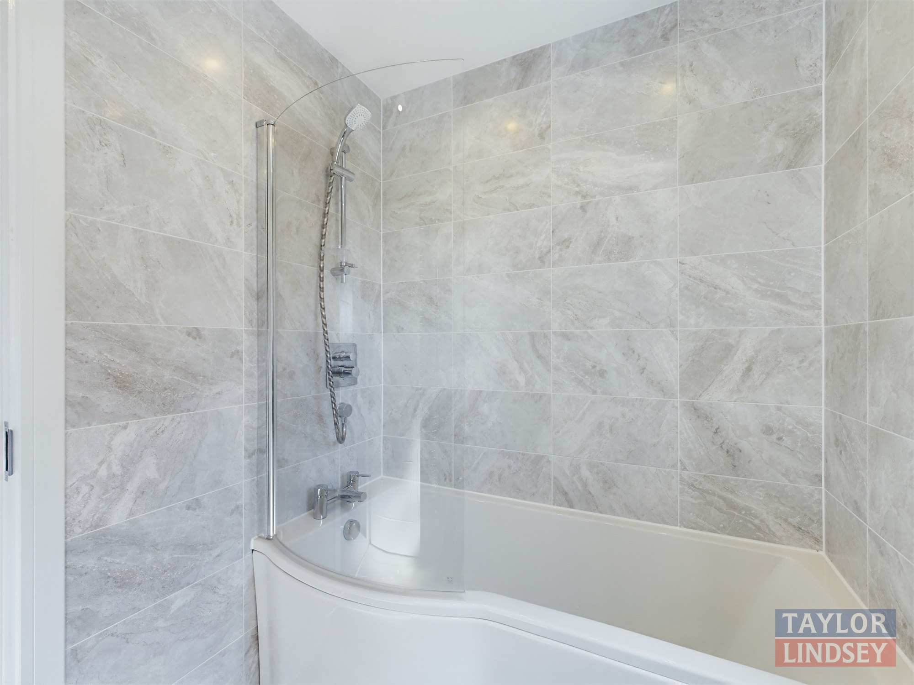
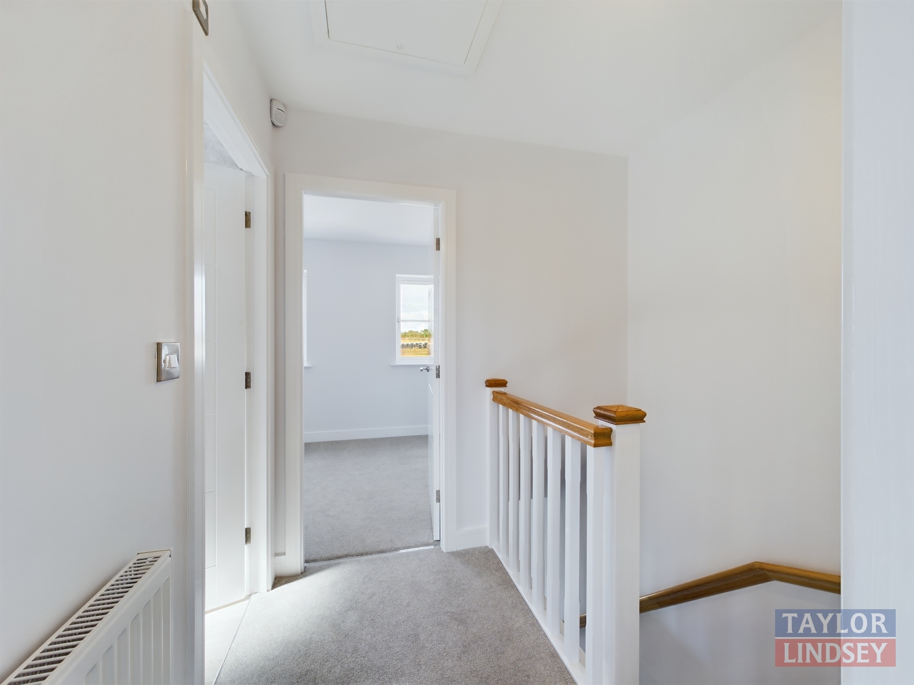
The first floor offers two generous double bedrooms with bedroom 2 having a built in cupboard. The Bathroom features a bath with shower over, heated towel radiator and is fully wall tiled.
Externally the driveway is block paved, the rear garden has a patio area for outside entertainment and the front garden is turfed.
This property benefits from solar panels and EV car charger.
Information & Enquiries
Contact us now to reserve your new Taylor Lindsey Home.
Download Brochure Virtual Tour Gallery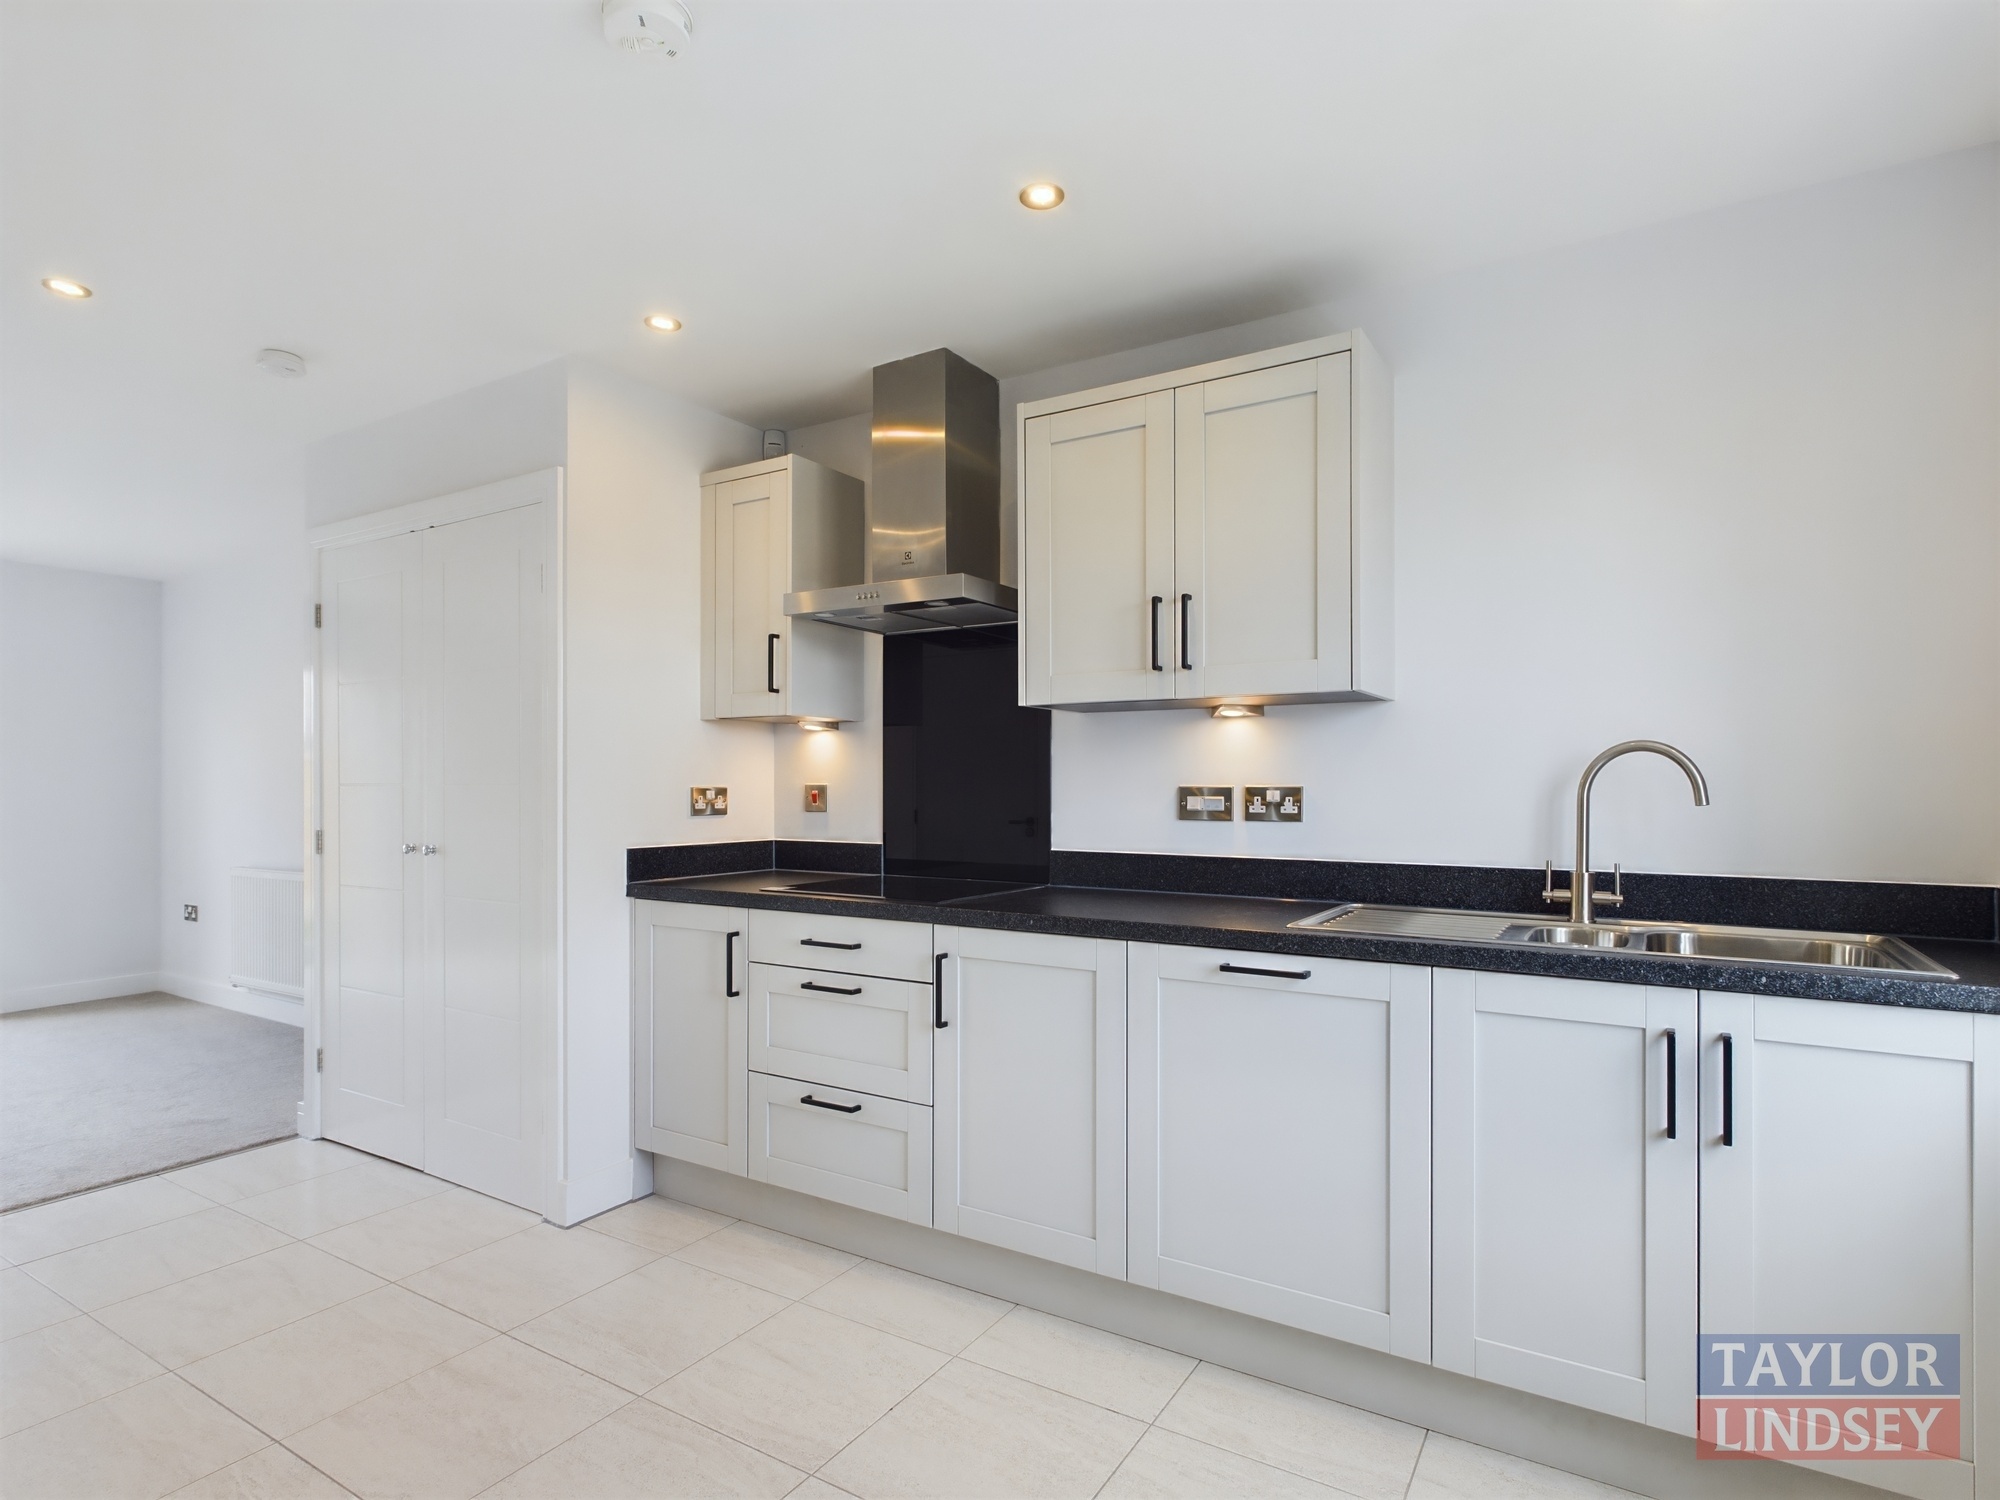



Floor Plan
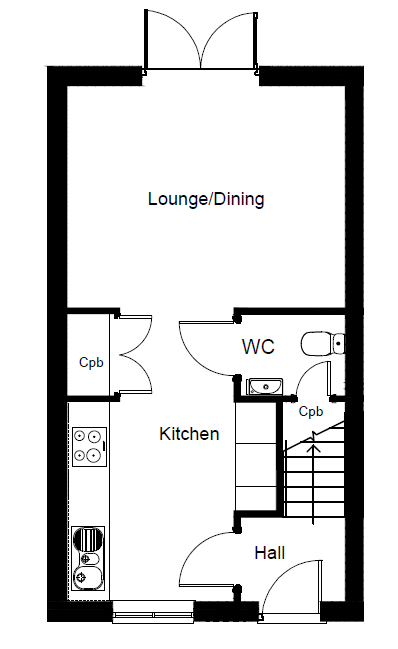
Ground Floor
| Room | Metric | Imperial |
| Lounge/Dining | 4.23m x 3.39m | 13'10" x 11'2" |
| Kitchen | 3.20m x 3.06m (4.50 into Lobby area) | 10'6" x 10'0" (14'9" into Lobby area) |

First Floor
| Room | Metric | Imperial |
| Bedroom 1 | 4.23m x 3.05m | 13'10" x 10'0" |
| Bedroom 2 | 4.23m x 2.50m | 13'10" x 8'2" |
| Bathroom | 2.18m x 1.98m | 7'2" x 6'6" |
Plot 43 – The Whitby
Roman Gate Lincoln
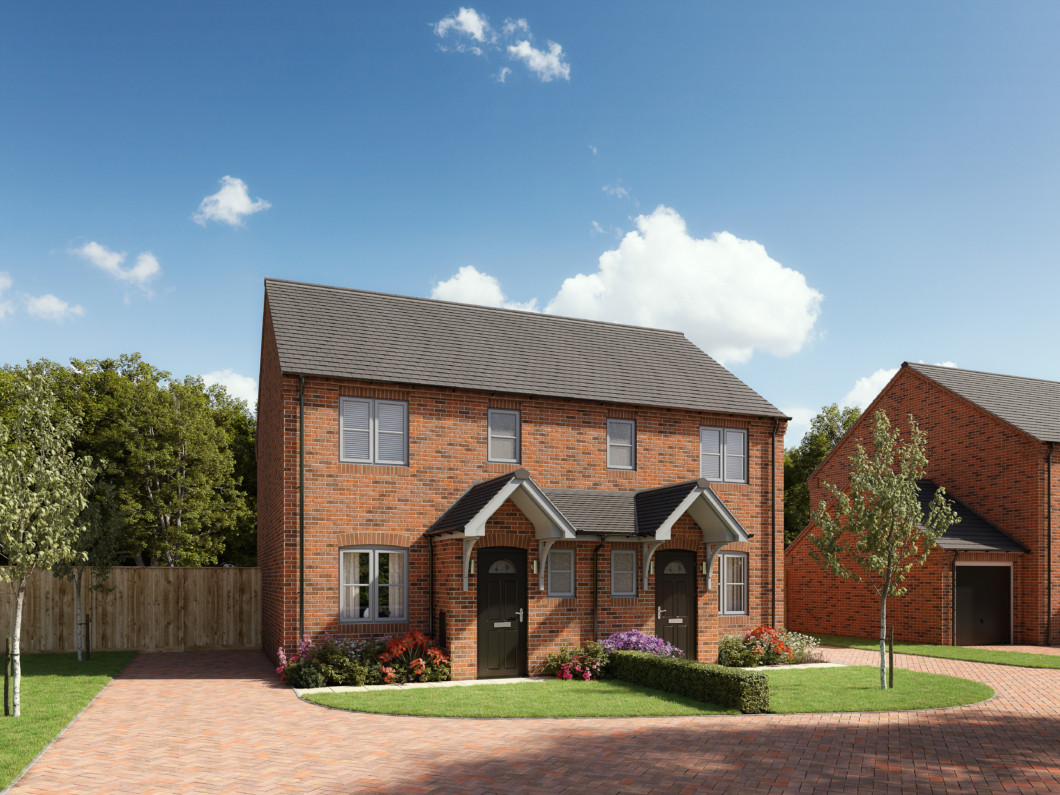
A superb three-bedroom home ideal for first time buyers and growing families.
The ground floor benefits from an open plan kitchen /diner with French doors leading out to the rear garden with patio for outdoor living. The entrance hall leads to a bright and spacious lounge. There is a downstairs cloakroom for added convenience.
The first floor offers three generous sized bedrooms. The modern family bathroom includes a bath with shower over, shower screen, heated towel rail and fully tiled walls.
The Whitby offers two parking spaces and turf to the front garden.
Information & Enquiries
Contact us now to reserve your new Taylor Lindsey Home.
Download Brochure Enquire NowFloor Plan
Ground Floor
| Room | Metric | Imperial |
| Lounge | 4.46m x 3.68m | 14’8″ x 12’1″ |
| Kitchen/Dining | 4.68m x 2.99m | 15’4″ x 9’10″ |
First Floor
| Room | Metric | Imperial |
| Bedroom 1 | 3.98m x 2.68m | 13’0″ x 8’9″ |
| Bedroom 2 | 3.55m x 2.42m | 11’8″ x 7’11″ |
| Bedroom 3 | 2.50m x 1.93m | 8’2″ x 6’4” |
| Bathroom | 2.19m x 1.88m | 7’2″ x 6’2″ |
Plot 43 – The Byland
Roman Gate Lincoln
Discover uncompromising modern living in The Westminster – a beautifully appointed four-bedroom detached home, perfectly positioned on the prestigious Roman Gate development in Lincoln. This thoughtfully designed residence blends spacious, contemporary accommodation with a prime ‘Uphill Lincoln’ location, delivering the ultimate in family living.
Upon entering, a welcoming hallway leads to a bright and expansive bay-fronted lounge, ideal for relaxing or entertaining. At the heart of the home lies the stunning open-plan kitchen, featuring premium integrated appliances including a double oven, microwave, induction hob, extractor, fridge freezer, dishwasher, and wine cooler – everything needed for effortless family meals or large gatherings. The dining area, bathed in natural light from bi-fold doors, seamlessly connects to the patio, creating the perfect space for dining al fresco in the private garden.
Practicality is prioritised with a separate utility room for laundry and a dedicated study, ideally suited for home working or quiet retreat. Porcelanosa tiling graces high-traffic areas and both the beautifully finished cloakroom and hall.
Upstairs, four generous double bedrooms offer flexible accommodation. The principal suite stands out with a luxurious en-suite, appointed with designer fitted bathroom furniture, a rain shower, and full wall tiling. The family bathroom is equally impressive, boasting a separate bath and shower cubicle, fitted furniture, and a heated towel rail.
Externally, a double garage with electric door and a block-paved driveway provide ample parking and secure storage. The front and rear gardens, including a well-proportioned patio, offer plenty of outdoor space for families and entertaining.
Energy efficiency is central to this home’s design, with a Grade A Worcester Bosch condensing boiler, solar PV system, gas central heating, double glazing, and Secure By Design standard PVCu windows and doors.
Roman Gate itself is a sought-after development by Taylor Lindsey Homes, comprising an array of high-specification homes set amidst Lincoln’s northern edge. The location places residents within easy reach of the historic ‘Cathedral Quarter’, city centre amenities, and the A46 Lincoln bypass for swift commuter access.
Popular local schools such as Ermine Primary Academy and Our Lady of Lincoln Catholic Primary are within close proximity, while Lincoln Central Station connects to regional and national rail links. Lincoln St. Giles Children’s Centre further underlines the family-friendly credentials of this prime area.
An exceptional opportunity to secure a forever home that fuses design-led interiors with practical family living in one of Lincoln’s most desirable neighbourhoods. Arrange your viewing today to fully appreciate all that The Westminster and Roman Gate have to offer.
Information & Enquiries
Contact us now to reserve your new Taylor Lindsey Home.
Download Brochure Enquire NowFloor Plan
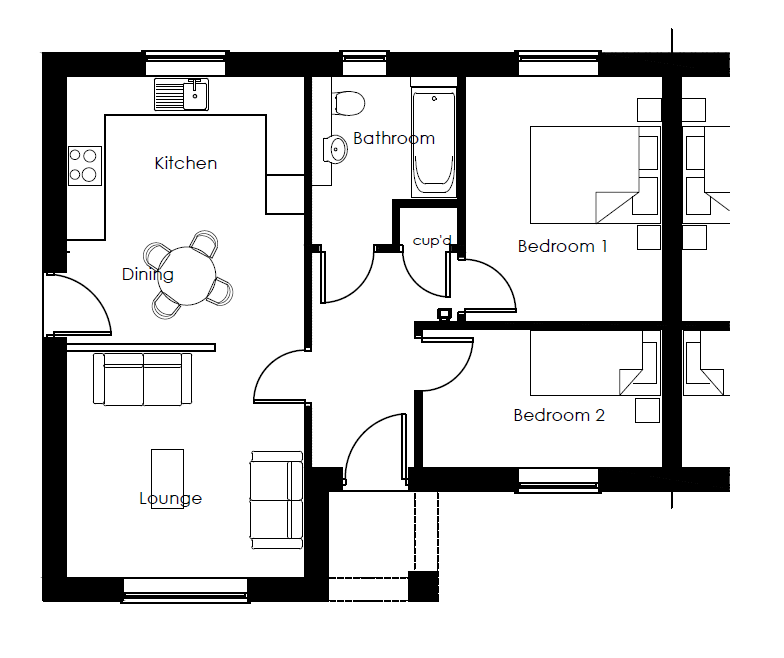
Floor Plan
| Room | Metric | Imperial |
| Lounge | ||
| Kitchen/Dining | ||
| Bedroom 1 | ||
| Bedroom 2 | ||
| Bathroom |
Plot 43 – The Kirkstead
Roman Gate Lincoln
Discover uncompromising modern living in The Westminster – a beautifully appointed four-bedroom detached home, perfectly positioned on the prestigious Roman Gate development in Lincoln. This thoughtfully designed residence blends spacious, contemporary accommodation with a prime ‘Uphill Lincoln’ location, delivering the ultimate in family living.
Upon entering, a welcoming hallway leads to a bright and expansive bay-fronted lounge, ideal for relaxing or entertaining. At the heart of the home lies the stunning open-plan kitchen, featuring premium integrated appliances including a double oven, microwave, induction hob, extractor, fridge freezer, dishwasher, and wine cooler – everything needed for effortless family meals or large gatherings. The dining area, bathed in natural light from bi-fold doors, seamlessly connects to the patio, creating the perfect space for dining al fresco in the private garden.
Practicality is prioritised with a separate utility room for laundry and a dedicated study, ideally suited for home working or quiet retreat. Porcelanosa tiling graces high-traffic areas and both the beautifully finished cloakroom and hall.
Upstairs, four generous double bedrooms offer flexible accommodation. The principal suite stands out with a luxurious en-suite, appointed with designer fitted bathroom furniture, a rain shower, and full wall tiling. The family bathroom is equally impressive, boasting a separate bath and shower cubicle, fitted furniture, and a heated towel rail.
Externally, a double garage with electric door and a block-paved driveway provide ample parking and secure storage. The front and rear gardens, including a well-proportioned patio, offer plenty of outdoor space for families and entertaining.
Energy efficiency is central to this home’s design, with a Grade A Worcester Bosch condensing boiler, solar PV system, gas central heating, double glazing, and Secure By Design standard PVCu windows and doors.
Roman Gate itself is a sought-after development by Taylor Lindsey Homes, comprising an array of high-specification homes set amidst Lincoln’s northern edge. The location places residents within easy reach of the historic ‘Cathedral Quarter’, city centre amenities, and the A46 Lincoln bypass for swift commuter access.
Popular local schools such as Ermine Primary Academy and Our Lady of Lincoln Catholic Primary are within close proximity, while Lincoln Central Station connects to regional and national rail links. Lincoln St. Giles Children’s Centre further underlines the family-friendly credentials of this prime area.
An exceptional opportunity to secure a forever home that fuses design-led interiors with practical family living in one of Lincoln’s most desirable neighbourhoods. Arrange your viewing today to fully appreciate all that The Westminster and Roman Gate have to offer.
Information & Enquiries
Contact us now to reserve your new Taylor Lindsey Home.
Download Brochure Enquire NowFloor Plan

Floor Plan
| Room | Metric | Imperial |
| Lounge | 4.00m x 3.73m | 13'2″ x 12’3″ |
| Kitchen/Dining | 5.58m x 3.01m | 18’4″ x 9’11″ |
| Bedroom 1 | 3.97m x 3.01m | 13'0" x 9'11" |
| Bedroom 2 | 3.96m x 2.85m | 13'0" x 9'4" |
| Bathroom | 2.75m x 2.12m | 9'0" x 7'2" |
Plot 43 – The Cheltenham
Roman Gate Lincoln
Discover uncompromising modern living in The Westminster – a beautifully appointed four-bedroom detached home, perfectly positioned on the prestigious Roman Gate development in Lincoln. This thoughtfully designed residence blends spacious, contemporary accommodation with a prime ‘Uphill Lincoln’ location, delivering the ultimate in family living.
Upon entering, a welcoming hallway leads to a bright and expansive bay-fronted lounge, ideal for relaxing or entertaining. At the heart of the home lies the stunning open-plan kitchen, featuring premium integrated appliances including a double oven, microwave, induction hob, extractor, fridge freezer, dishwasher, and wine cooler – everything needed for effortless family meals or large gatherings. The dining area, bathed in natural light from bi-fold doors, seamlessly connects to the patio, creating the perfect space for dining al fresco in the private garden.
Practicality is prioritised with a separate utility room for laundry and a dedicated study, ideally suited for home working or quiet retreat. Porcelanosa tiling graces high-traffic areas and both the beautifully finished cloakroom and hall.
Upstairs, four generous double bedrooms offer flexible accommodation. The principal suite stands out with a luxurious en-suite, appointed with designer fitted bathroom furniture, a rain shower, and full wall tiling. The family bathroom is equally impressive, boasting a separate bath and shower cubicle, fitted furniture, and a heated towel rail.
Externally, a double garage with electric door and a block-paved driveway provide ample parking and secure storage. The front and rear gardens, including a well-proportioned patio, offer plenty of outdoor space for families and entertaining.
Energy efficiency is central to this home’s design, with a Grade A Worcester Bosch condensing boiler, solar PV system, gas central heating, double glazing, and Secure By Design standard PVCu windows and doors.
Roman Gate itself is a sought-after development by Taylor Lindsey Homes, comprising an array of high-specification homes set amidst Lincoln’s northern edge. The location places residents within easy reach of the historic ‘Cathedral Quarter’, city centre amenities, and the A46 Lincoln bypass for swift commuter access.
Popular local schools such as Ermine Primary Academy and Our Lady of Lincoln Catholic Primary are within close proximity, while Lincoln Central Station connects to regional and national rail links. Lincoln St. Giles Children’s Centre further underlines the family-friendly credentials of this prime area.
An exceptional opportunity to secure a forever home that fuses design-led interiors with practical family living in one of Lincoln’s most desirable neighbourhoods. Arrange your viewing today to fully appreciate all that The Westminster and Roman Gate have to offer.
Information & Enquiries
Contact us now to reserve your new Taylor Lindsey Home.
Download Brochure Enquire NowFloor Plan
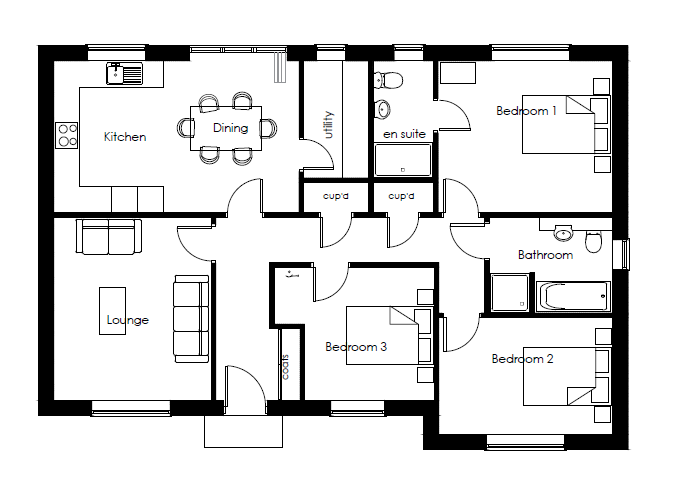
Floor Plan
| Room | Metric | Imperial |
| Lounge | 4.18m x 3.59m | 13'8″ x 11’9″ |
| Kitchen/Dining | 5.62m x 3.46m | 18’5″ x 11’4″ |
| Utility | 2.66m x 1.45m | 8'9" x 4'9" |
| Bedroom 1 | 3.98m x 3.46m | 13'1" x 11'4" |
| Ensuite | 2.66m x 1.35m | 8'9" x 4'5" |
| Bedroom 2 | 3.95m x 2.65m | 13'0" x 8'8" |
| Bedroom 3 | 3.03m x 2.95m | 9'11" x 9'8" |
| Bathroom | 2.80m x 2.17m | 9'2" x 7'1" |
Plot 43 – The Thornton
Roman Gate Lincoln
Discover uncompromising modern living in The Westminster – a beautifully appointed four-bedroom detached home, perfectly positioned on the prestigious Roman Gate development in Lincoln. This thoughtfully designed residence blends spacious, contemporary accommodation with a prime ‘Uphill Lincoln’ location, delivering the ultimate in family living.
Upon entering, a welcoming hallway leads to a bright and expansive bay-fronted lounge, ideal for relaxing or entertaining. At the heart of the home lies the stunning open-plan kitchen, featuring premium integrated appliances including a double oven, microwave, induction hob, extractor, fridge freezer, dishwasher, and wine cooler – everything needed for effortless family meals or large gatherings. The dining area, bathed in natural light from bi-fold doors, seamlessly connects to the patio, creating the perfect space for dining al fresco in the private garden.
Practicality is prioritised with a separate utility room for laundry and a dedicated study, ideally suited for home working or quiet retreat. Porcelanosa tiling graces high-traffic areas and both the beautifully finished cloakroom and hall.
Upstairs, four generous double bedrooms offer flexible accommodation. The principal suite stands out with a luxurious en-suite, appointed with designer fitted bathroom furniture, a rain shower, and full wall tiling. The family bathroom is equally impressive, boasting a separate bath and shower cubicle, fitted furniture, and a heated towel rail.
Externally, a double garage with electric door and a block-paved driveway provide ample parking and secure storage. The front and rear gardens, including a well-proportioned patio, offer plenty of outdoor space for families and entertaining.
Energy efficiency is central to this home’s design, with a Grade A Worcester Bosch condensing boiler, solar PV system, gas central heating, double glazing, and Secure By Design standard PVCu windows and doors.
Roman Gate itself is a sought-after development by Taylor Lindsey Homes, comprising an array of high-specification homes set amidst Lincoln’s northern edge. The location places residents within easy reach of the historic ‘Cathedral Quarter’, city centre amenities, and the A46 Lincoln bypass for swift commuter access.
Popular local schools such as Ermine Primary Academy and Our Lady of Lincoln Catholic Primary are within close proximity, while Lincoln Central Station connects to regional and national rail links. Lincoln St. Giles Children’s Centre further underlines the family-friendly credentials of this prime area.
An exceptional opportunity to secure a forever home that fuses design-led interiors with practical family living in one of Lincoln’s most desirable neighbourhoods. Arrange your viewing today to fully appreciate all that The Westminster and Roman Gate have to offer.
Information & Enquiries
Contact us now to reserve your new Taylor Lindsey Home.
Download Brochure Enquire NowFloor Plan
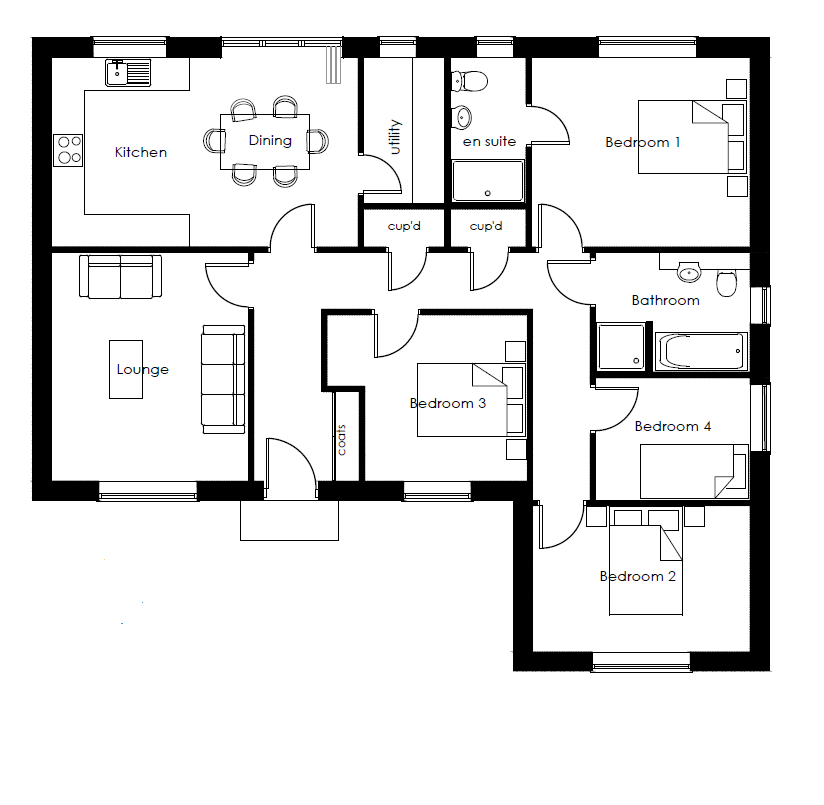
Floor Plan
| Room | Metric | Imperial |
| Lounge | 4.18m x 3.59m | 13'8″ x 11’9″ |
| Kitchen/Dining | 5.62m x 3.46m | 18’5″ x 11’4″ |
| Utility | 2.66m x 1.45m | 8'9" x 4'9" |
| Bedroom 1 | 3.98m x 3.46m | 13'1" x 11'4" |
| Ensuite | 2.66m x 1.35m | 8'9" x 4'5" |
| Bedroom 2 | 3.95m x 2.65m | 13'0" x 8'8" |
| Bedroom 3 | 3.03m x 2.95m | 9'11" x 9'8" |
| Bedroom 4 | 2.80m x 2.21m | 9'2" x 7'3" |
| Bathroom | 2.80m x 2.17m | 9'2" x 7'1" |
Plot 43 – The Waverley
Roman Gate Lincoln
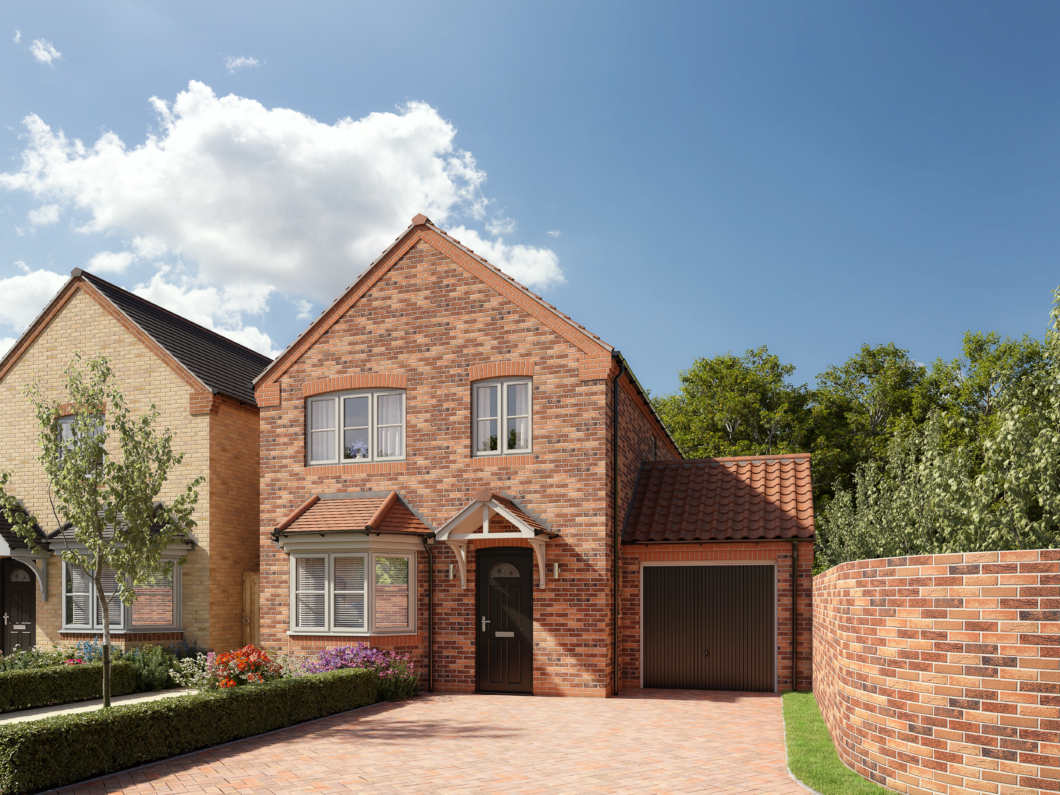
A delightful and modern home ideal for growing families.
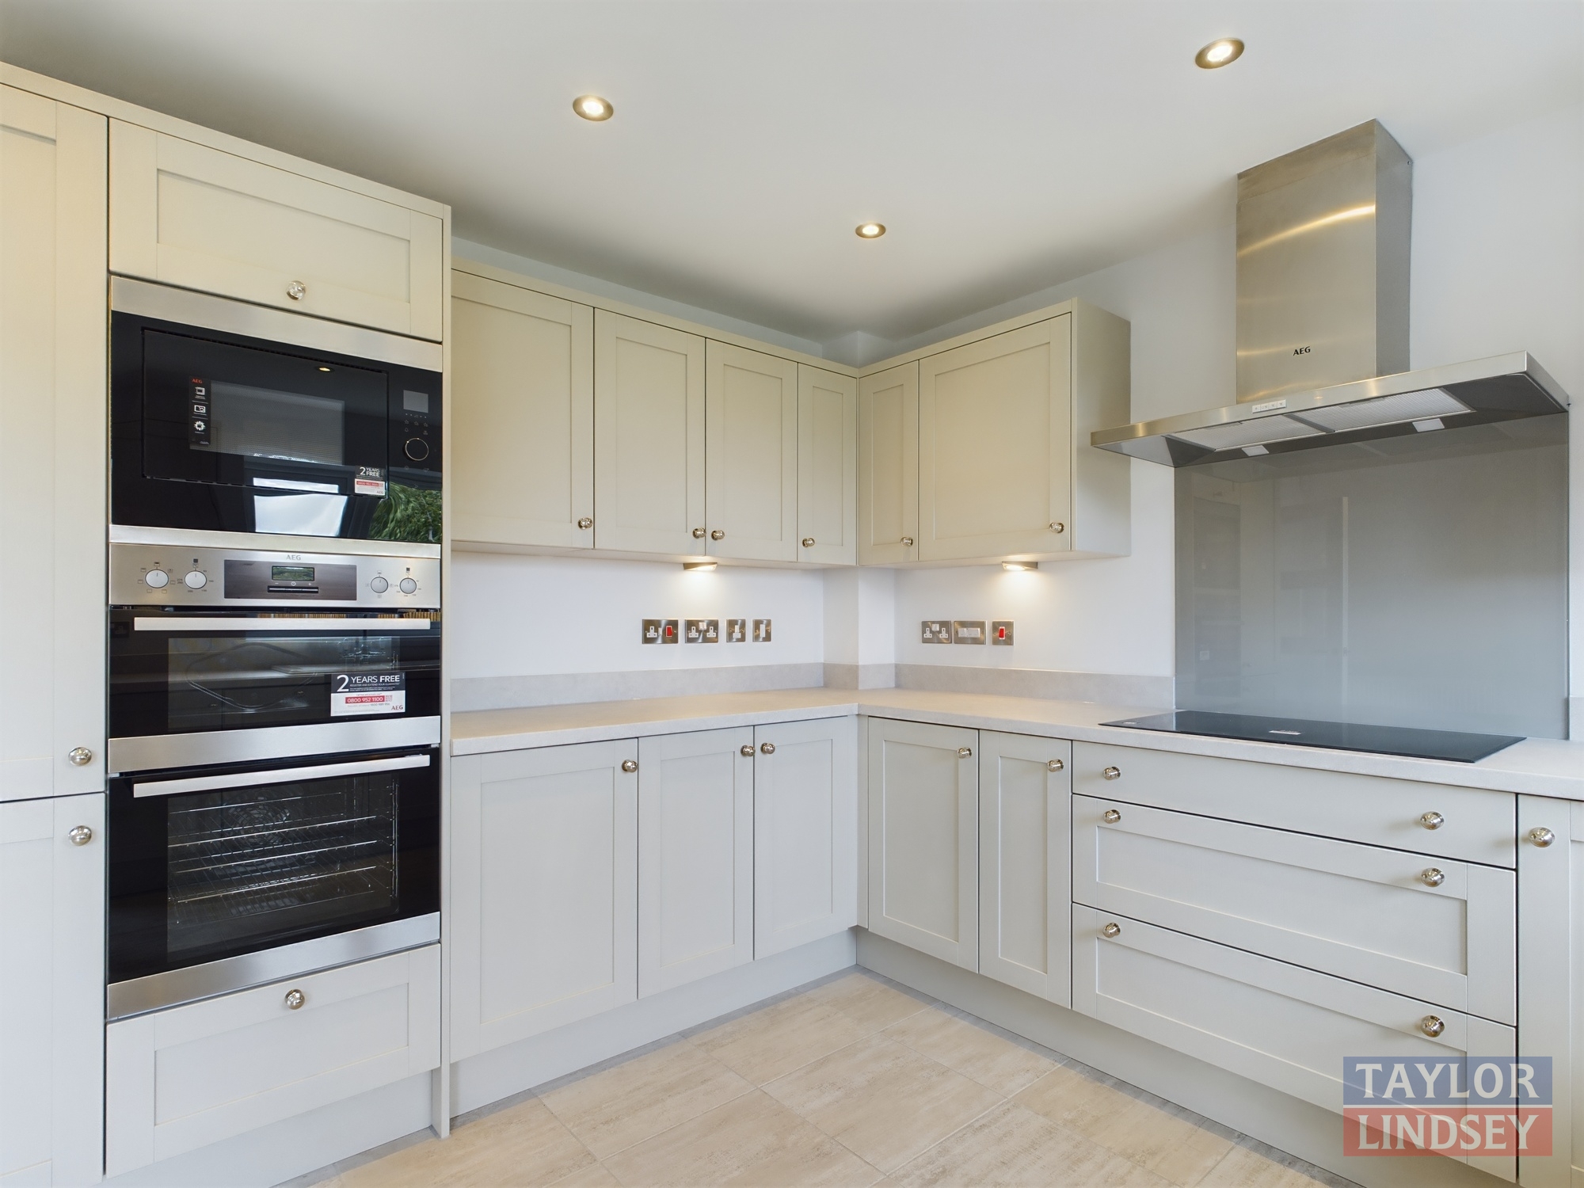
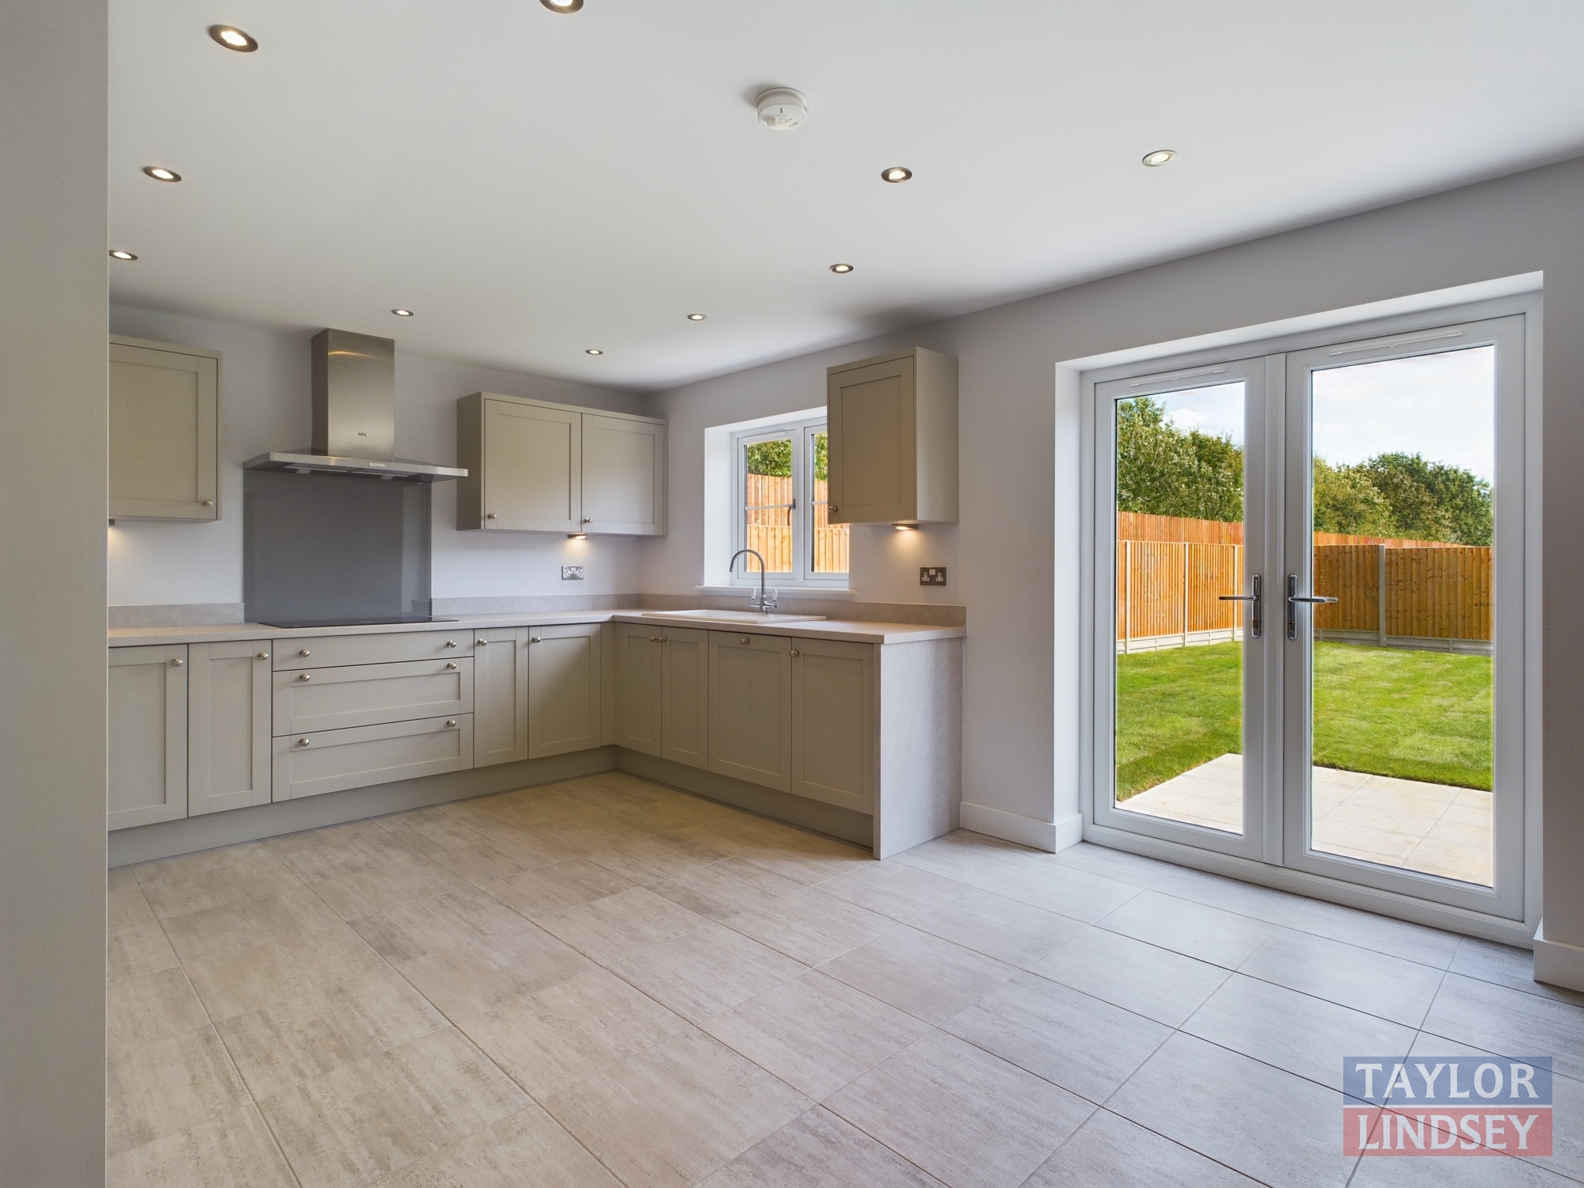
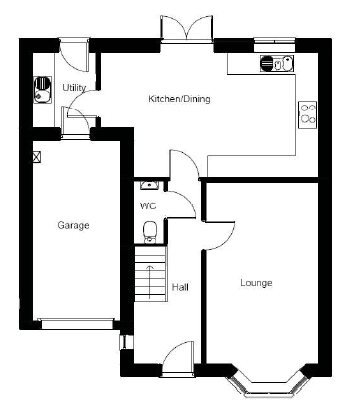
The ground floor has an impressive, spacious kitchen / diner with the added benefit of integrated appliances. French doors open out onto a generous patio area leading to the rear garden. The utility room adds convenient space for laundry. The lounge with feature bay window is a bright and comfortable room. A cloakroom completes the downstairs layout.
Upstairs there are three bedrooms, with the master having fully tiled en-suite shower room. The family bathroom has complimentary floor to ceiling ceramic tiling, fitted bathroom furniture and heated towel rail.
Outside there is a garage with power and lighting, a block paved driveway, exterior light and turf to front garden.
Information & Enquiries
Contact us now to reserve your new Taylor Lindsey Home.
Download Brochure Virtual Tour Gallery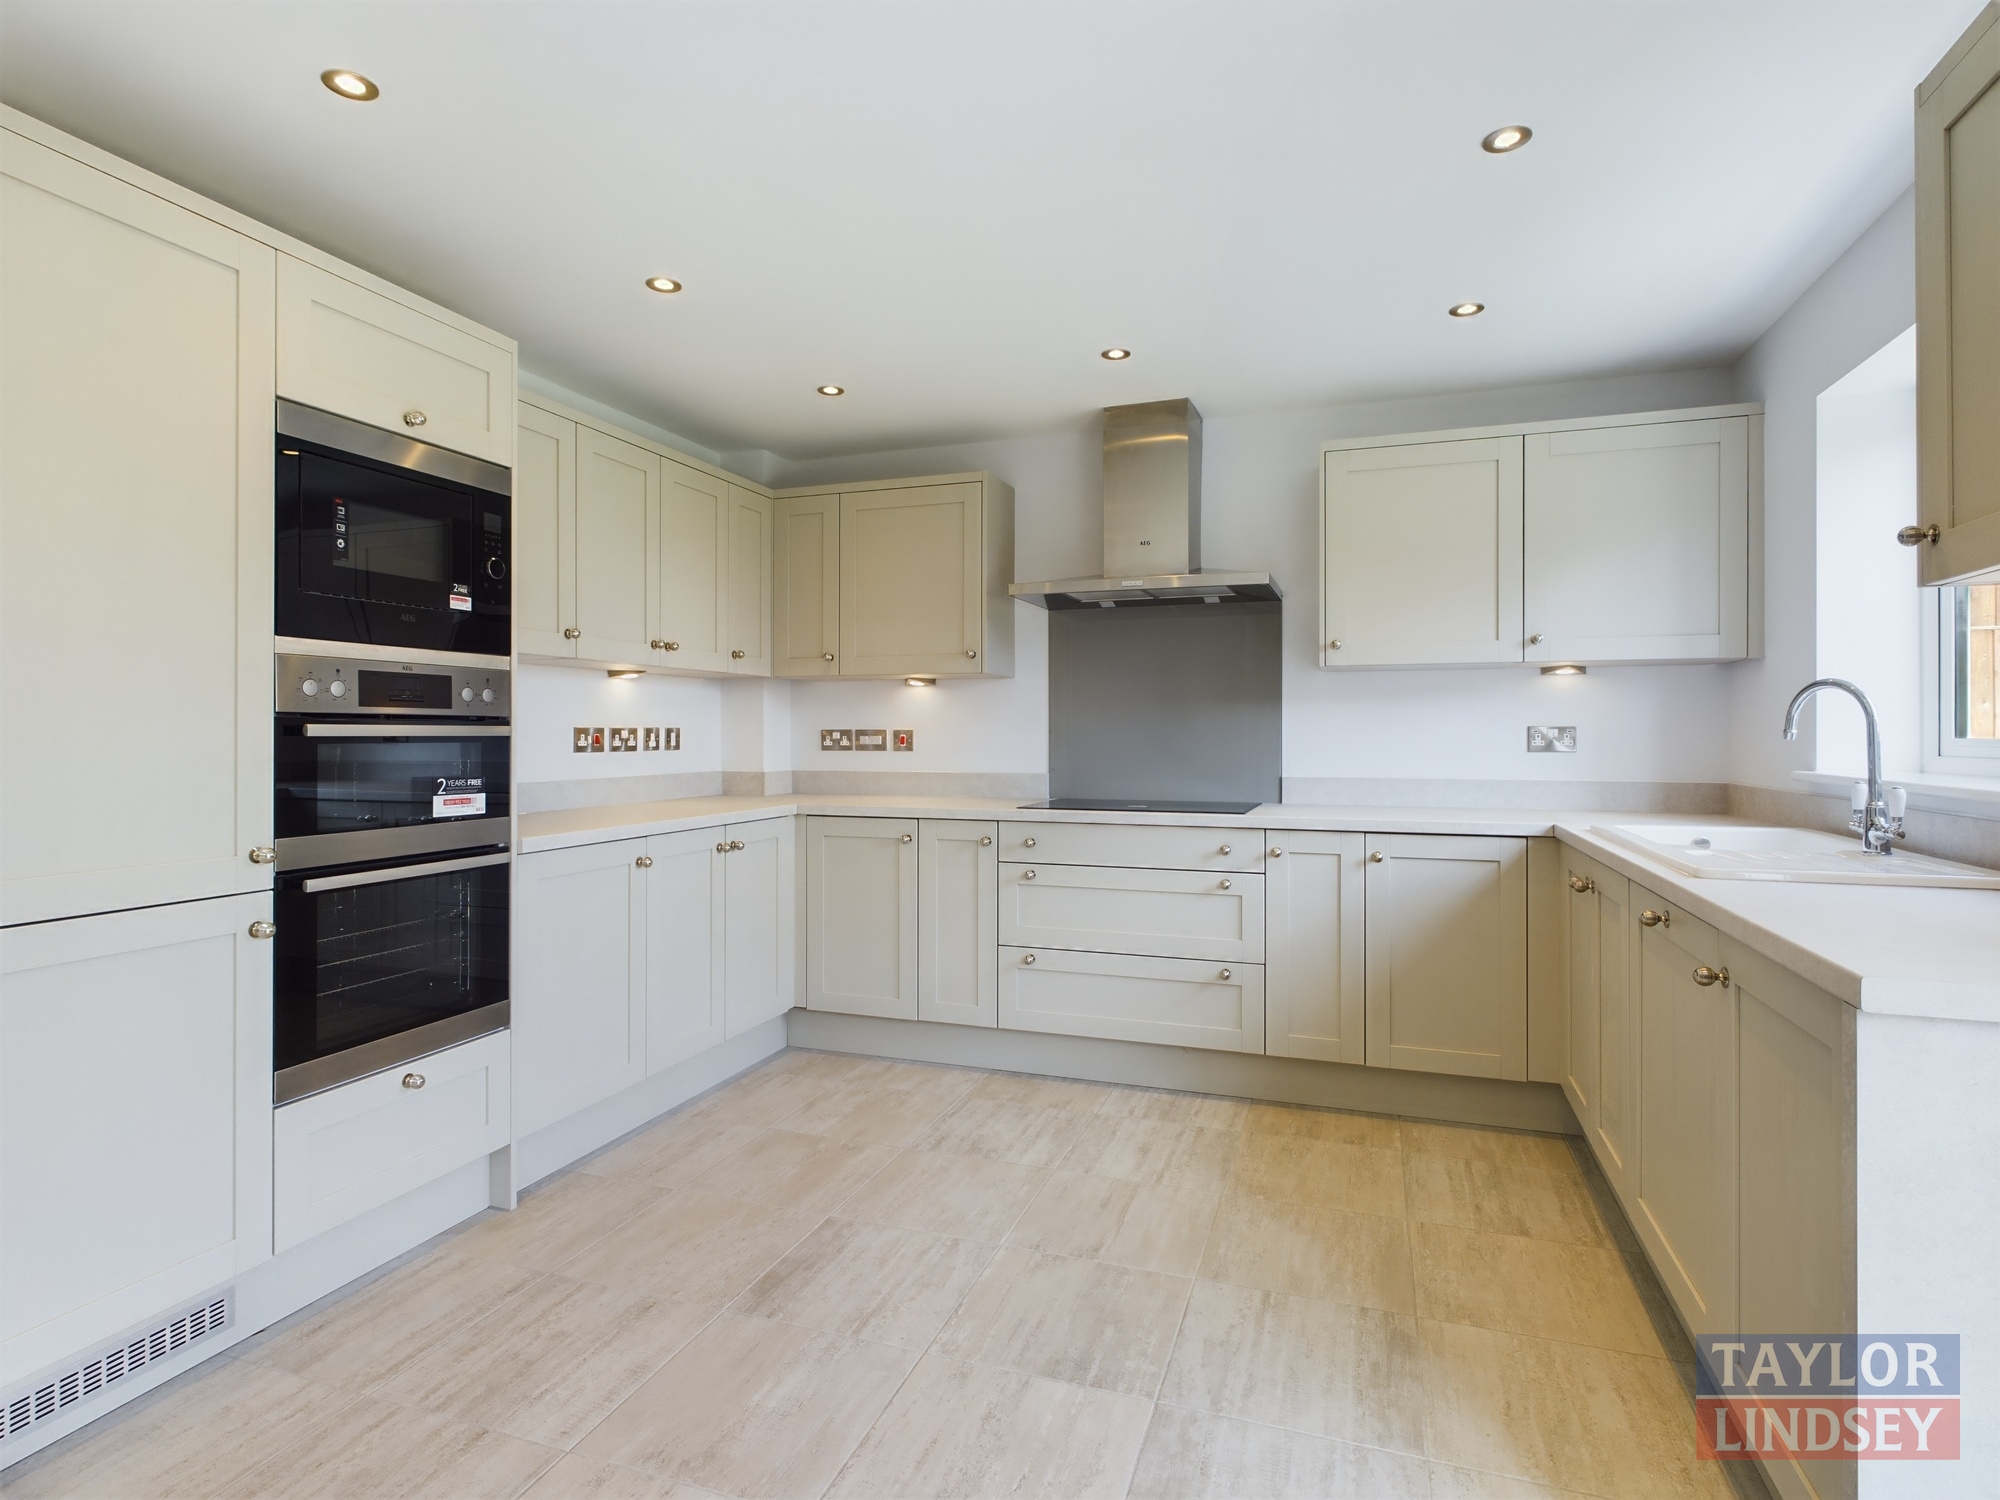

Floor Plan
Ground Floor
| Room | Metric | Imperial |
| Lounge | 5.98m x 3.25m | 19’7″ x 10’8″ |
| Kitchen/Dining | 6.25m x 3.71m | 20’6″ x 12’2″ |
| Utility | 2.23m x 1.83m | 7'4" x 6'0" |
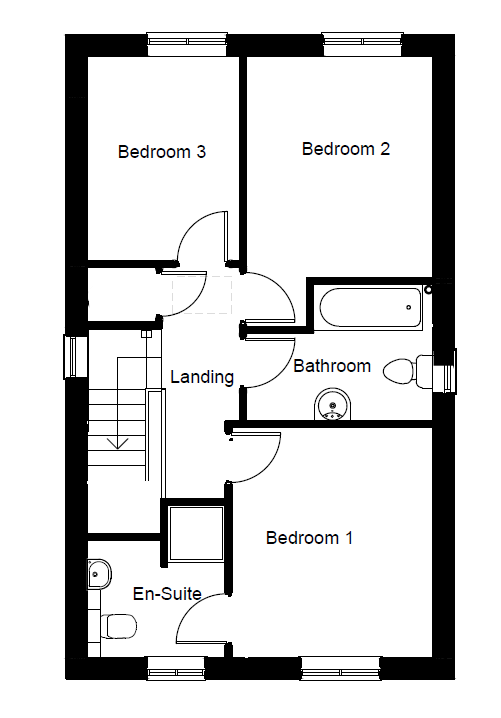
First Floor
| Room | Metric | Imperial |
| Bedroom 1 | 3.55m x 3.10m | 11’8″ x 10’2″ |
| En-suite | 2.13m x 1.82m | 7’0″ x 5’11″ |
| Bedroom 2 | 3.42m x 2.88m | 11’2″ x 9’5″ |
| Bedroom 3 | 3.15m x 2.35m | 10’4″ x 7’9” |
| Bathroom | 2.88m x 2.13m | 9’5″ x 7’0″ |
Plot 43 – The Rufford
Roman Gate Lincoln
A spacious modern home ideal for couples and first time buyers.
The accommodation comprises Entrance Hall leading to a fully fitted kitchen with integrated Electrolux appliances including induction hob, double oven, microwave, dishwasher and fridge freezer. A utility cupboard provides a space for a washer dryer and downstairs cloakroom. The lounge benefits from French doors to the rear garden.
The first floor offers two generous double bedrooms with bedroom 2 having a built in cupboard. The Bathroom features a bath with shower over, heated towel radiator and is fully wall tiled.
Externally the driveway is block paved, the rear garden has a patio area for outside entertainment and the front garden is turfed.
This property benefits from solar panels and EV car charger.
Information & Enquiries
Contact us now to reserve your new Taylor Lindsey Home.
Download Brochure Virtual Tour Gallery
Floor Plan
Ground Floor
| Room | Metric | Imperial |
| Lounge/Dining | 4.23m x 3.39m | 13'10" x 11'2" |
| Kitchen | 3.20m x 3.06m (4.50 into Lobby area) | 10'6" x 10'0" (14'9" into Lobby area) |
First Floor
| Room | Metric | Imperial |
| Bedroom 1 | 4.23m x 3.05m | 13'10" x 10'0" |
| Bedroom 2 | 4.23m x 2.50m | 13'10" x 8'2" |
| Bathroom | 2.18m x 1.98m | 7'2" x 6'6" |
Plot 43 – The Rosedale
Roman Gate Lincoln
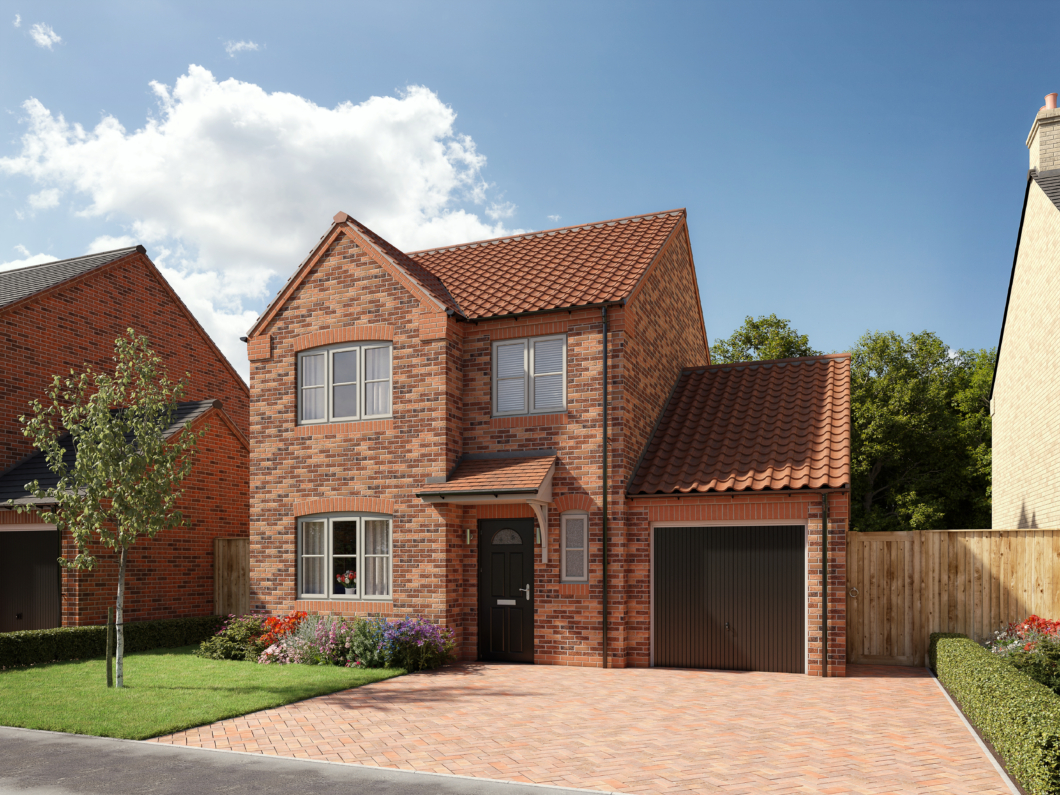
A family home carefully designed throughout, ideal for growing families.
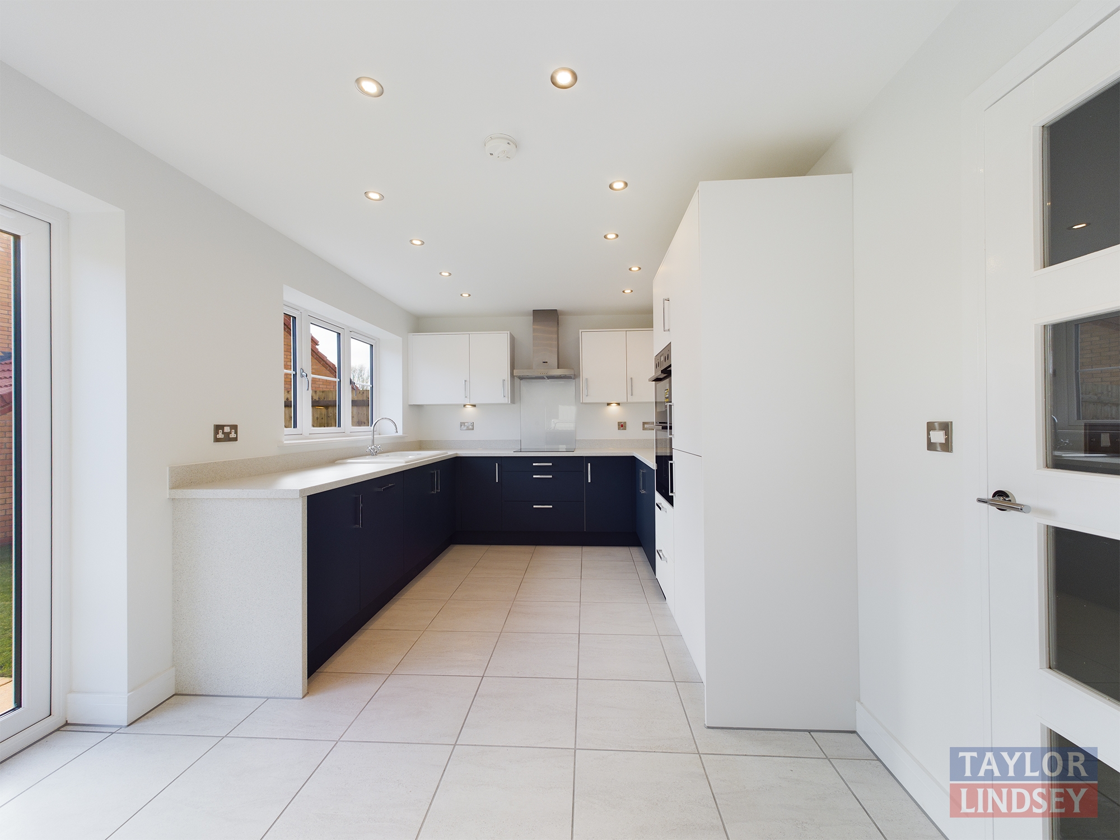
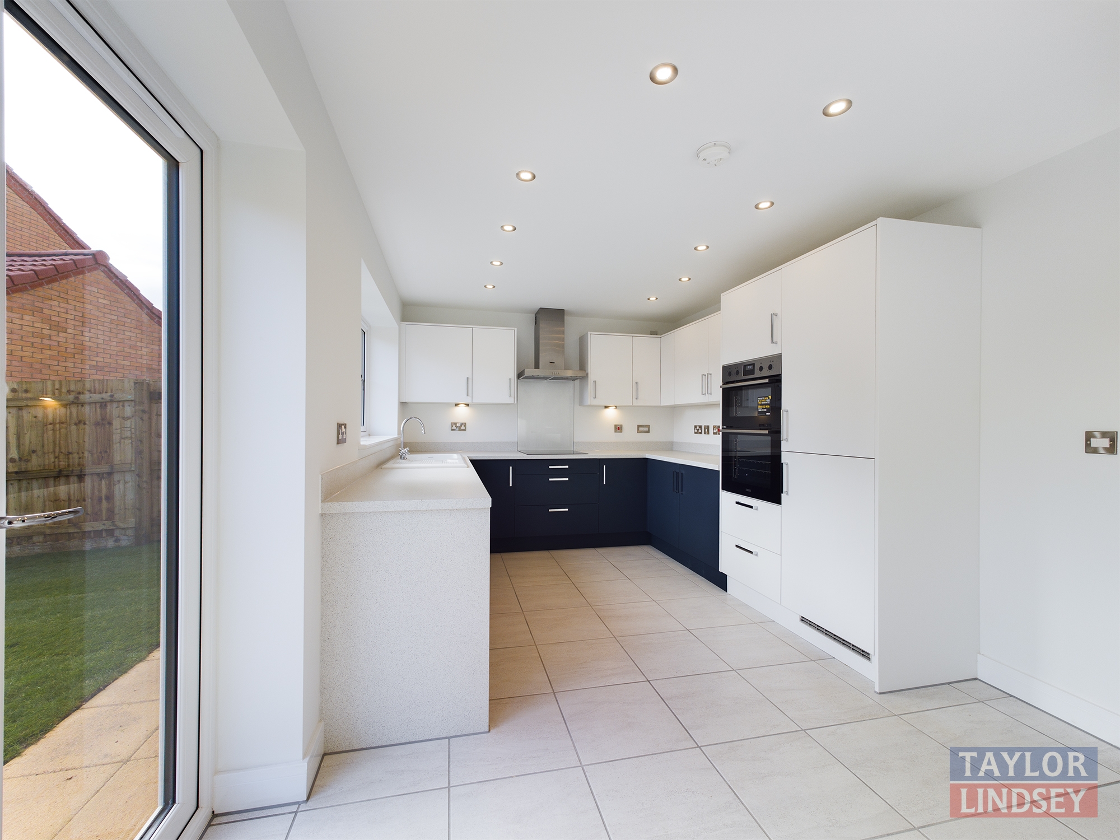
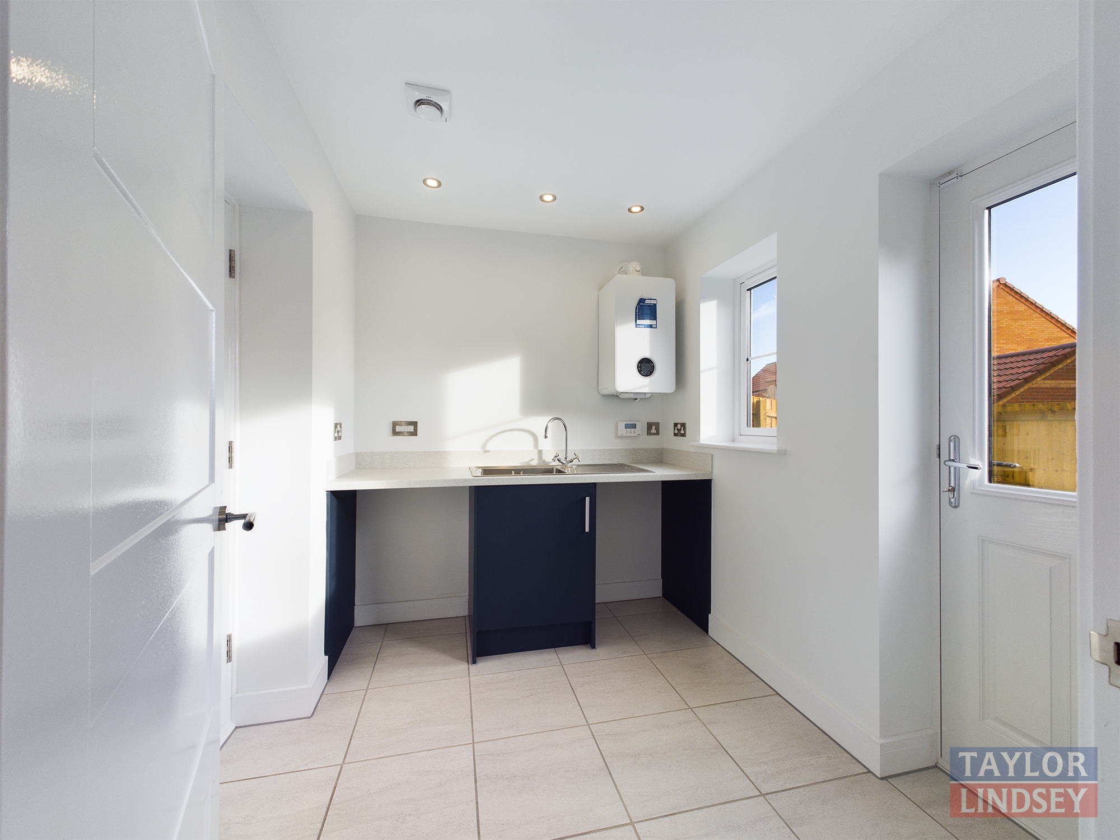
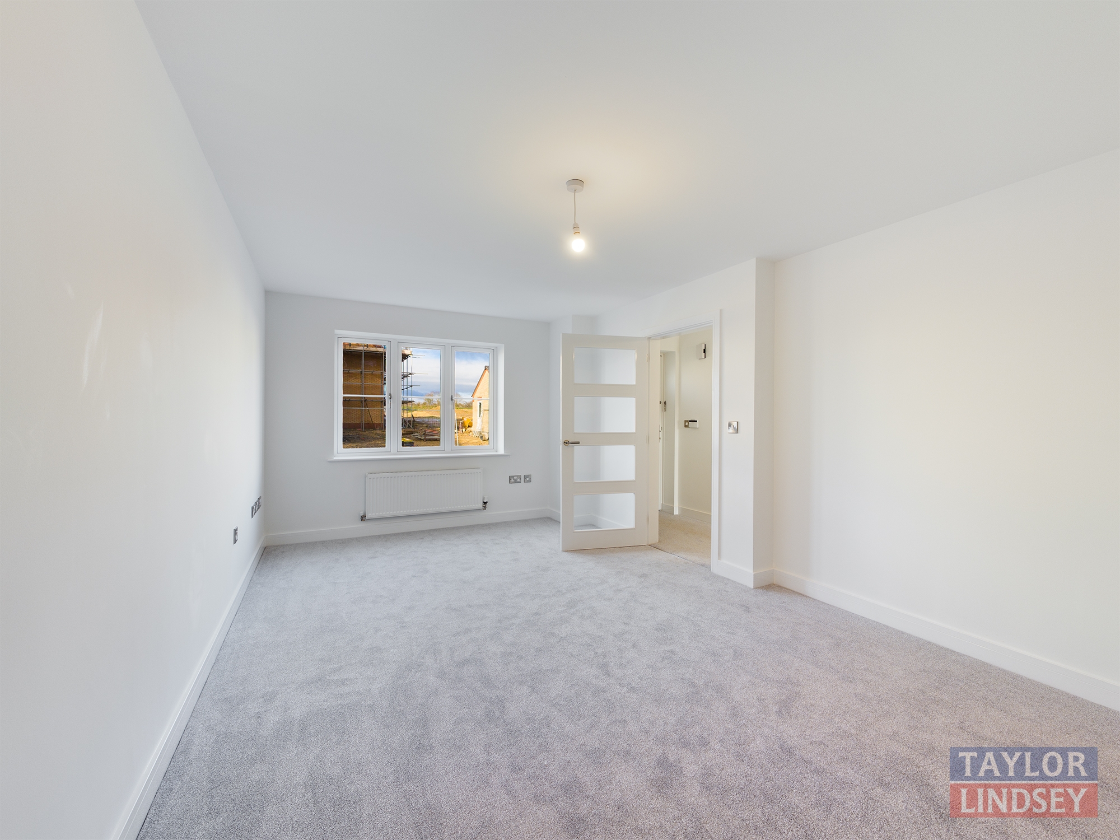
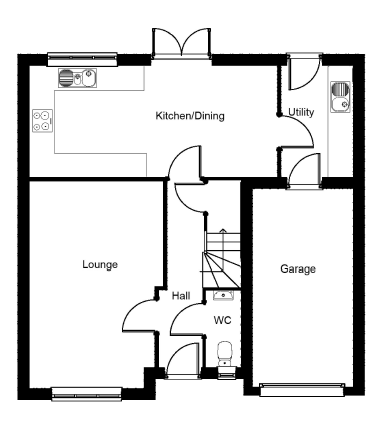
The ground floor offers excellent living accommodation with a bright and modern lounge, open plan kitchen with integrated appliances. The dining area benefits from French doors leading to the rear garden with patio area for outside entertainment. The utility provides useful space for laundry.
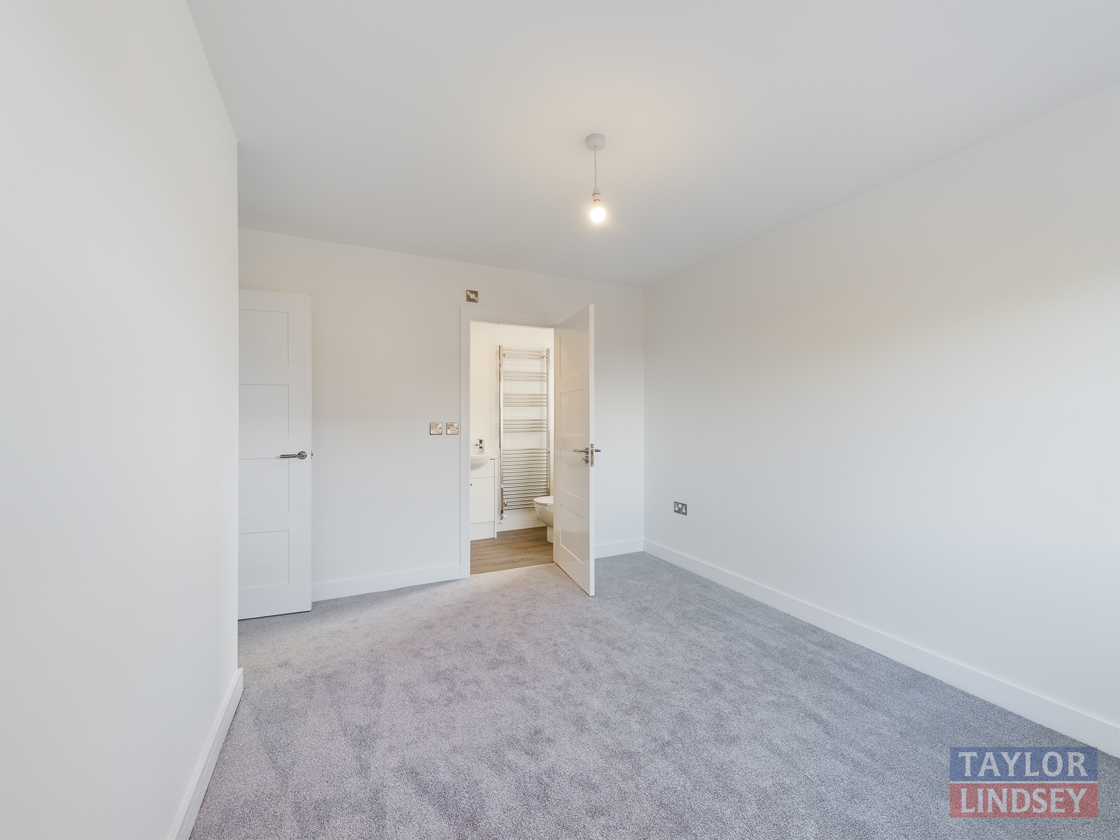
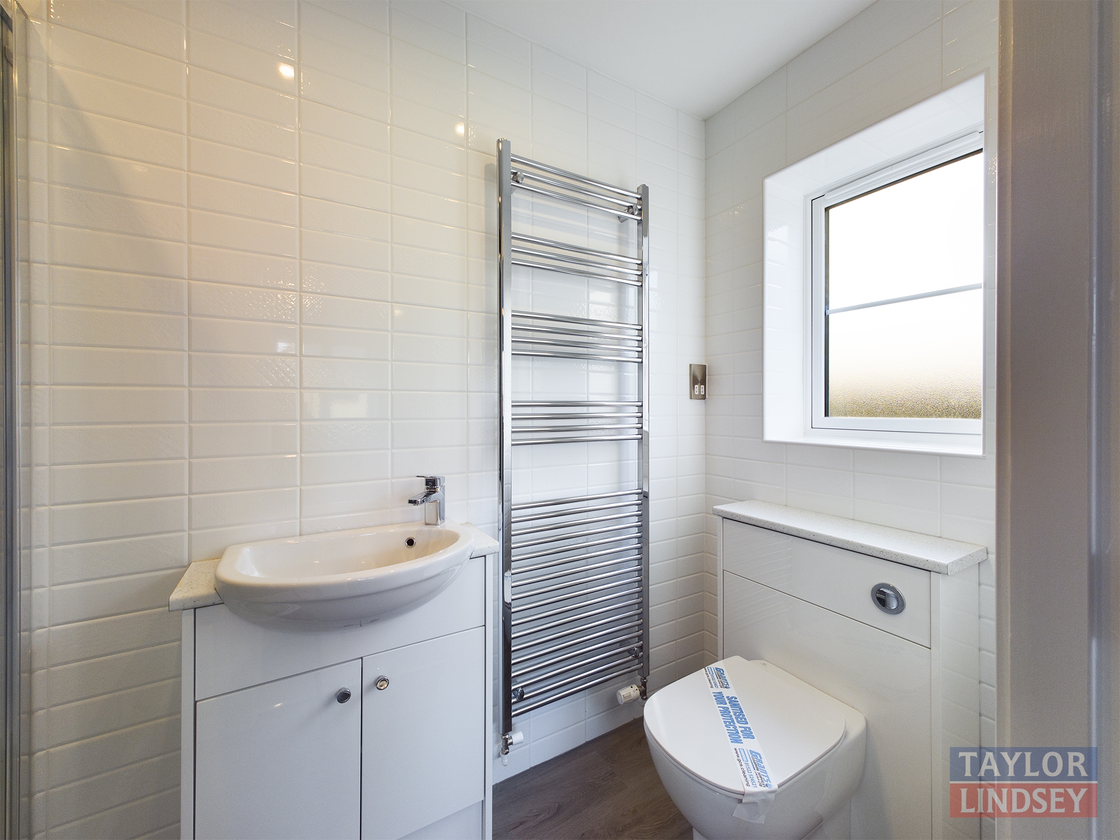
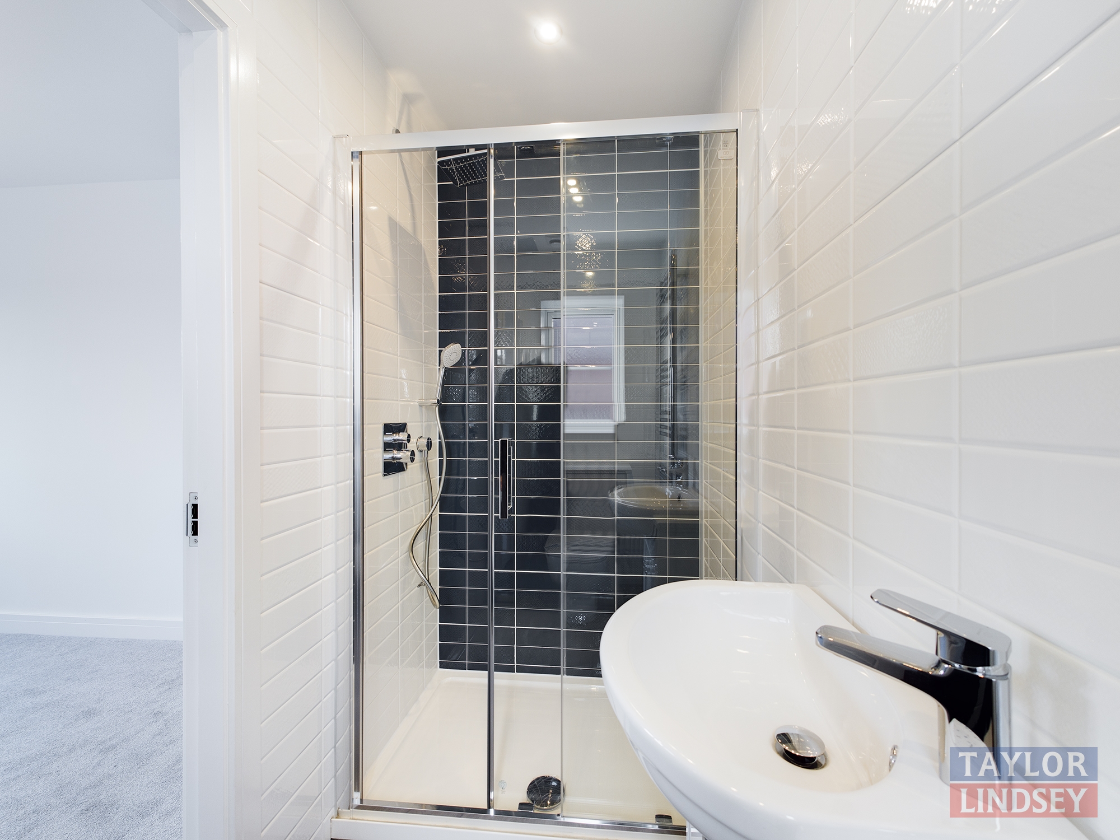
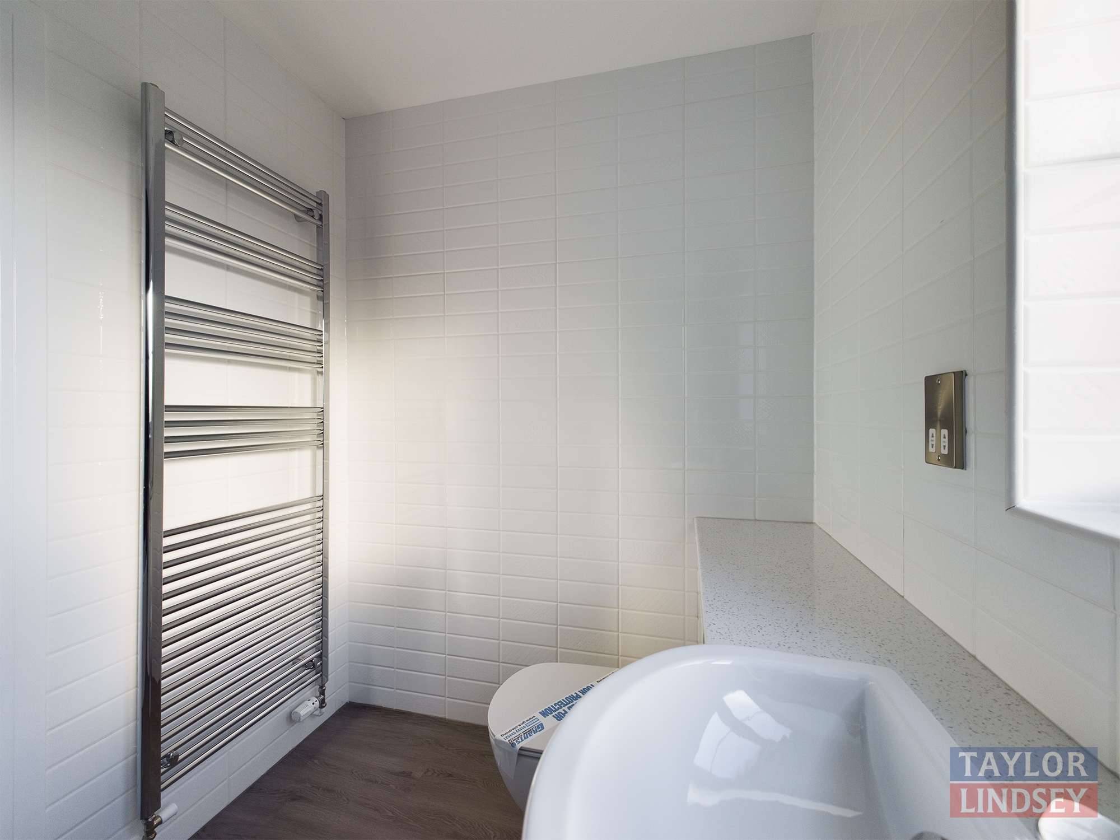
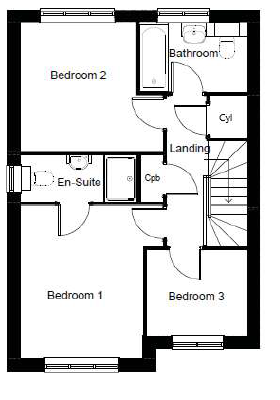
There are three generous sized bedrooms with the master benefiting from an impressive fully tiled en-suite with rain shower. The fully tiled family bathroom having heated towel radiator and fitted bathroom furniture.
The Rosedale offers a single garage with power and lighting, block paved driveway and turf to front garden. It also has the added benefit of solar panels and EV car charger.
Information & Enquiries
Contact us now to reserve your new Taylor Lindsey Home.
Download Brochure Virtual Tour Gallery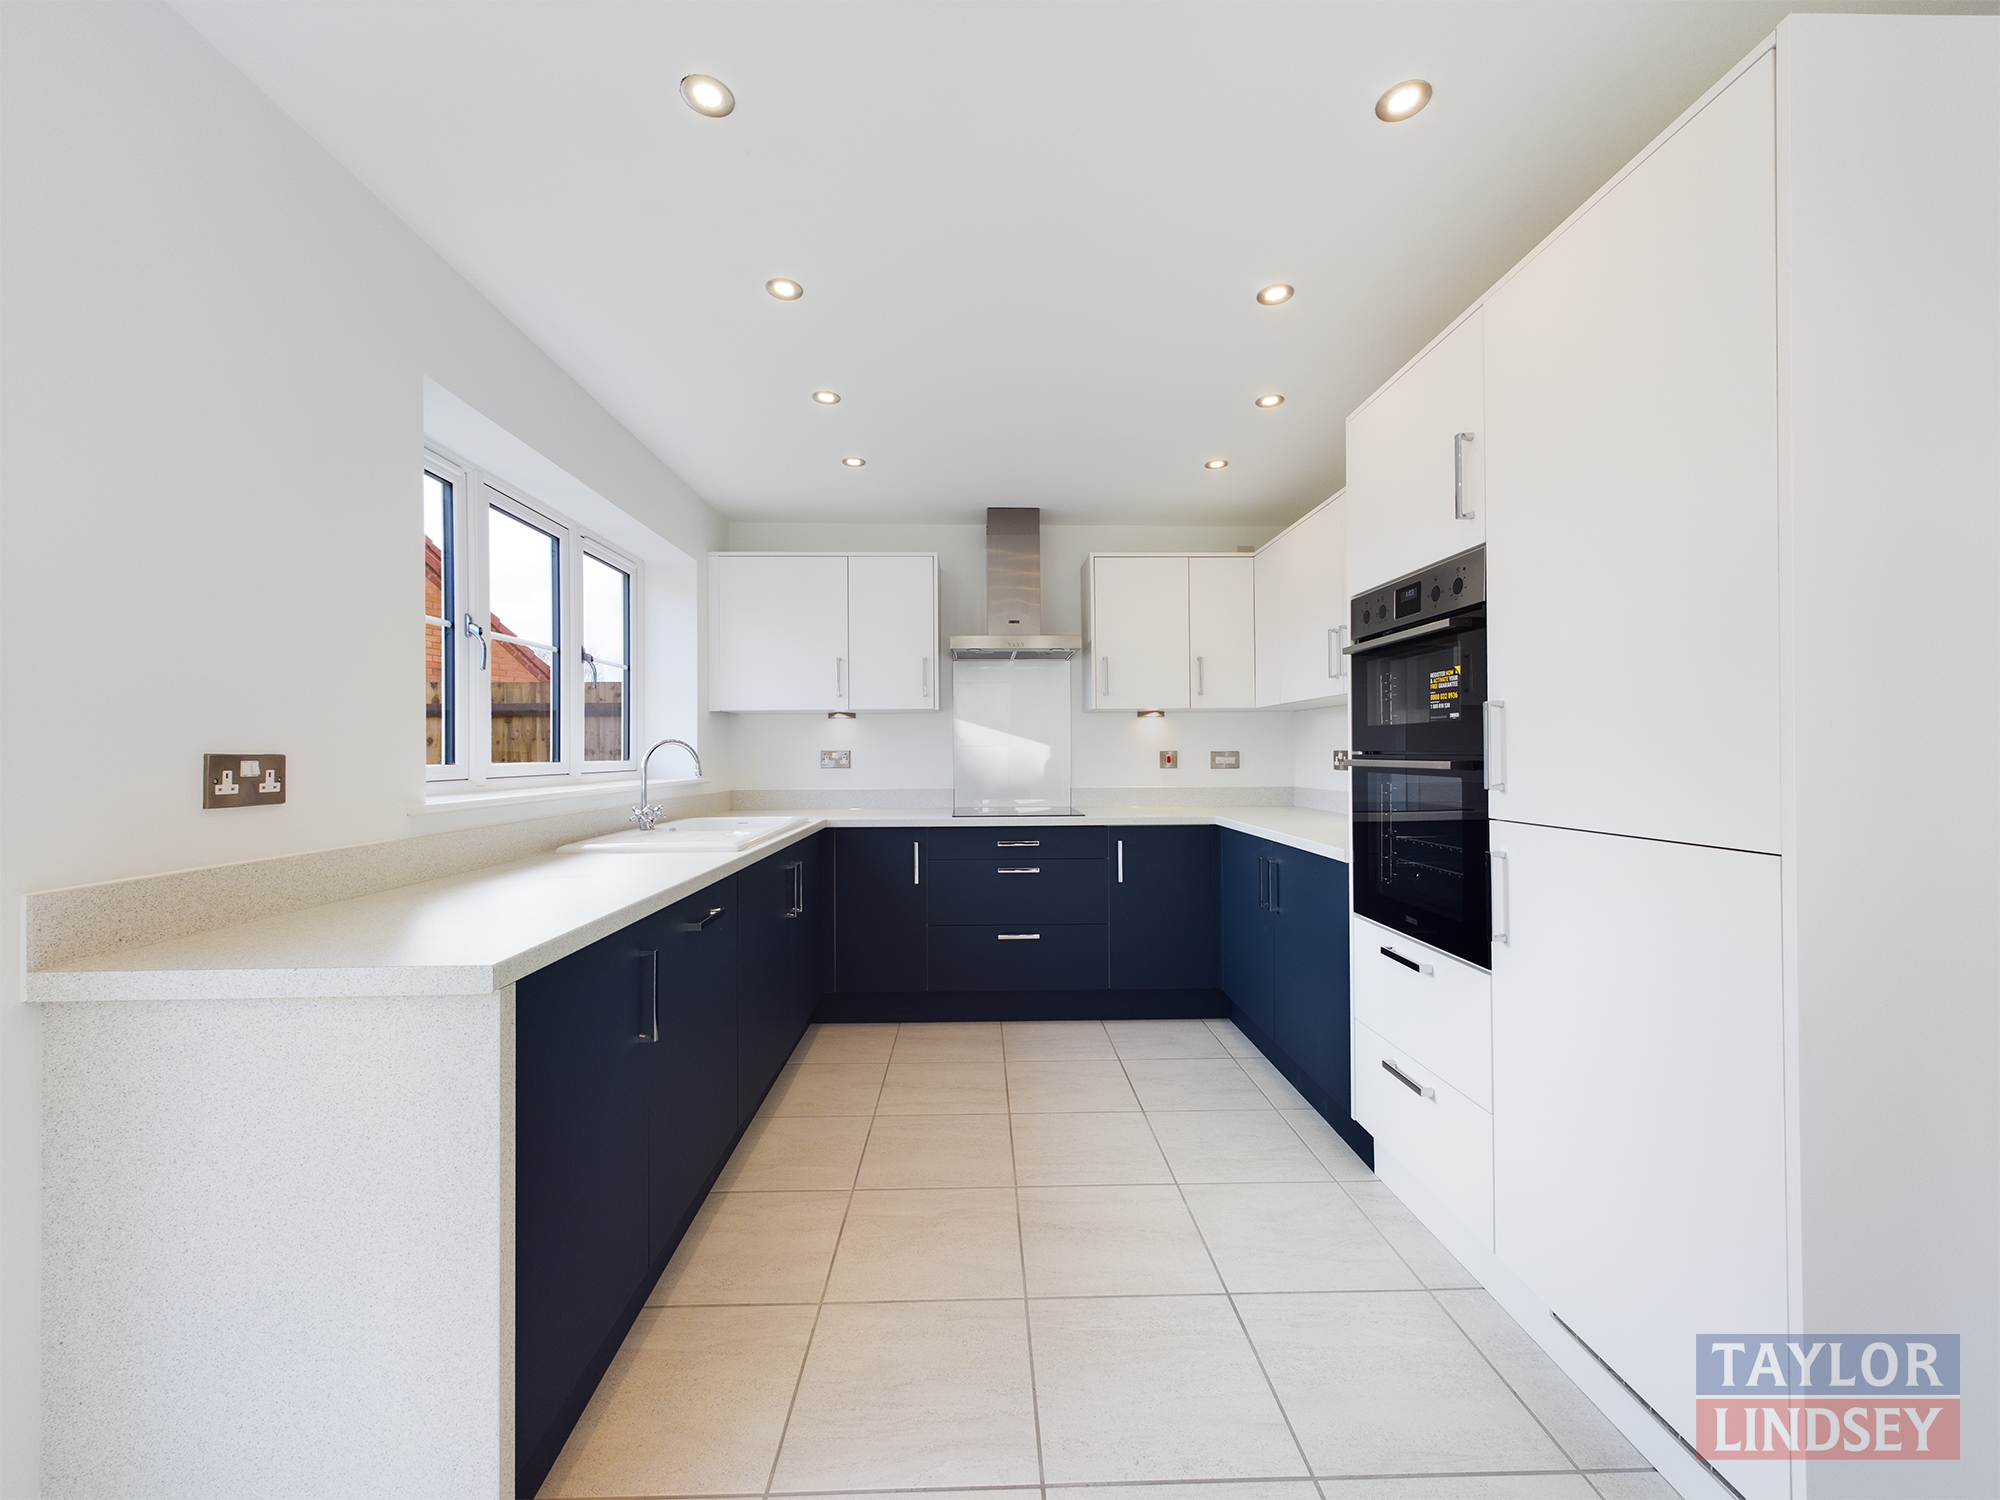

Floor Plan
Ground Floor
| Room | Metric | Imperial |
| Lounge | 5.39m x 3.45m | 17'8" x 11'4" |
| Kitchen/Dining | 6.42m x 2.91m | 21'1" x 9'7" |
| Utility | 2.91m x 1.82m | 9'7" x 6'0" |
First Floor
| Room | Metric | Imperial |
| Bedroom 1 | 3.85m x 2.94m | 12'7" x 9'8" |
| En-suite | 2.82m x 1.20m | 9'3" x 3'11" |
| Bedroom 2 | 3.26m x 2.80m | 10'8" x 9'2" |
| Bedroom 3 | 2.43m x 2.17m | 8'0" x 7'1" |
| Bathroom | 2.60m x 1.75m | 8'6" x 5'9" |
Plot 43 – The Melrose
Roman Gate Lincoln
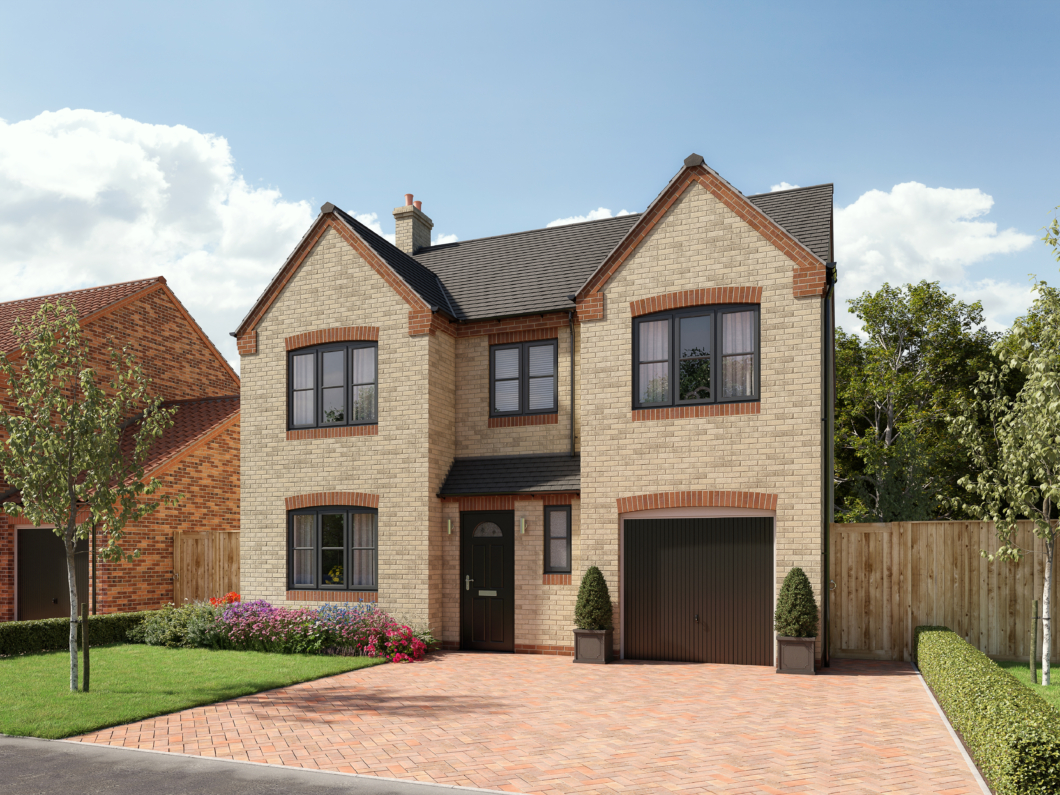
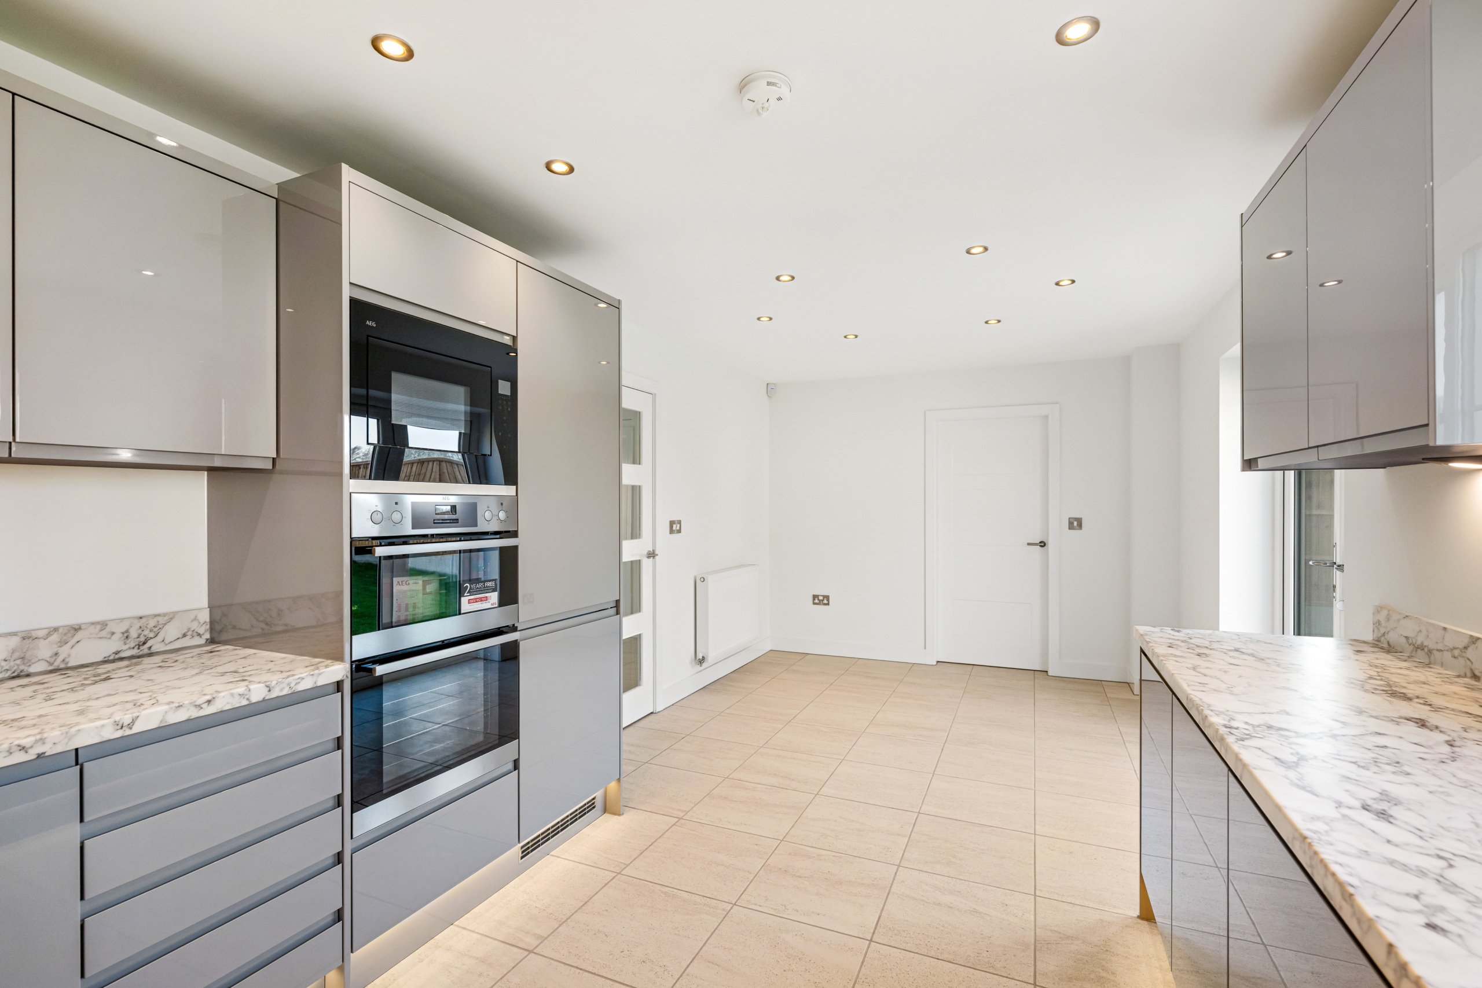
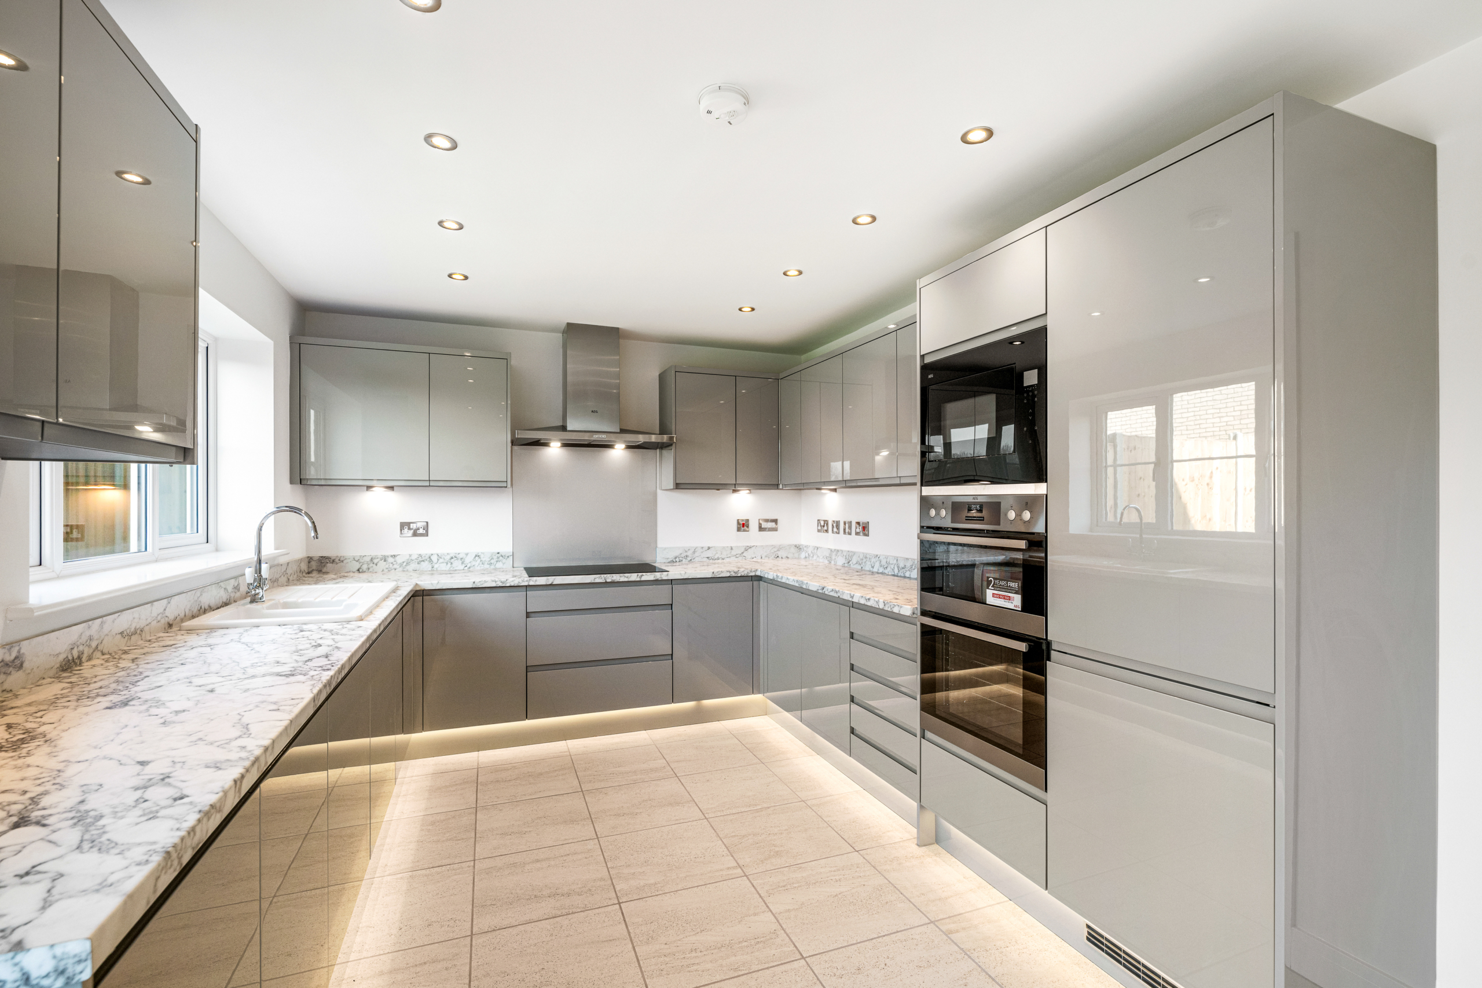
A spacious four-bedroom family home featuring a large well-equipped kitchen / diner with integrated appliances, perfect for cooking and gathering as a family.
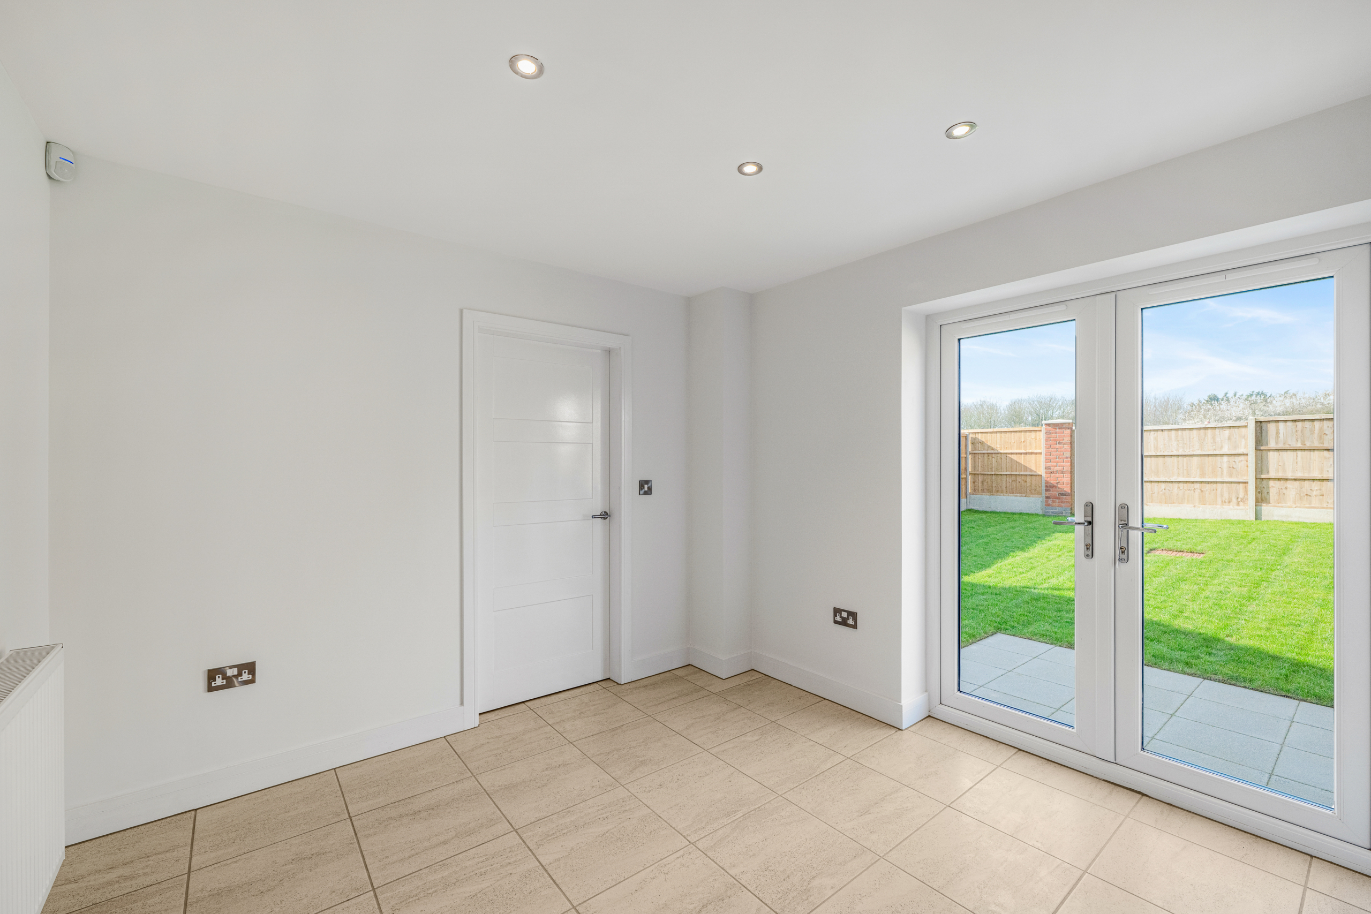
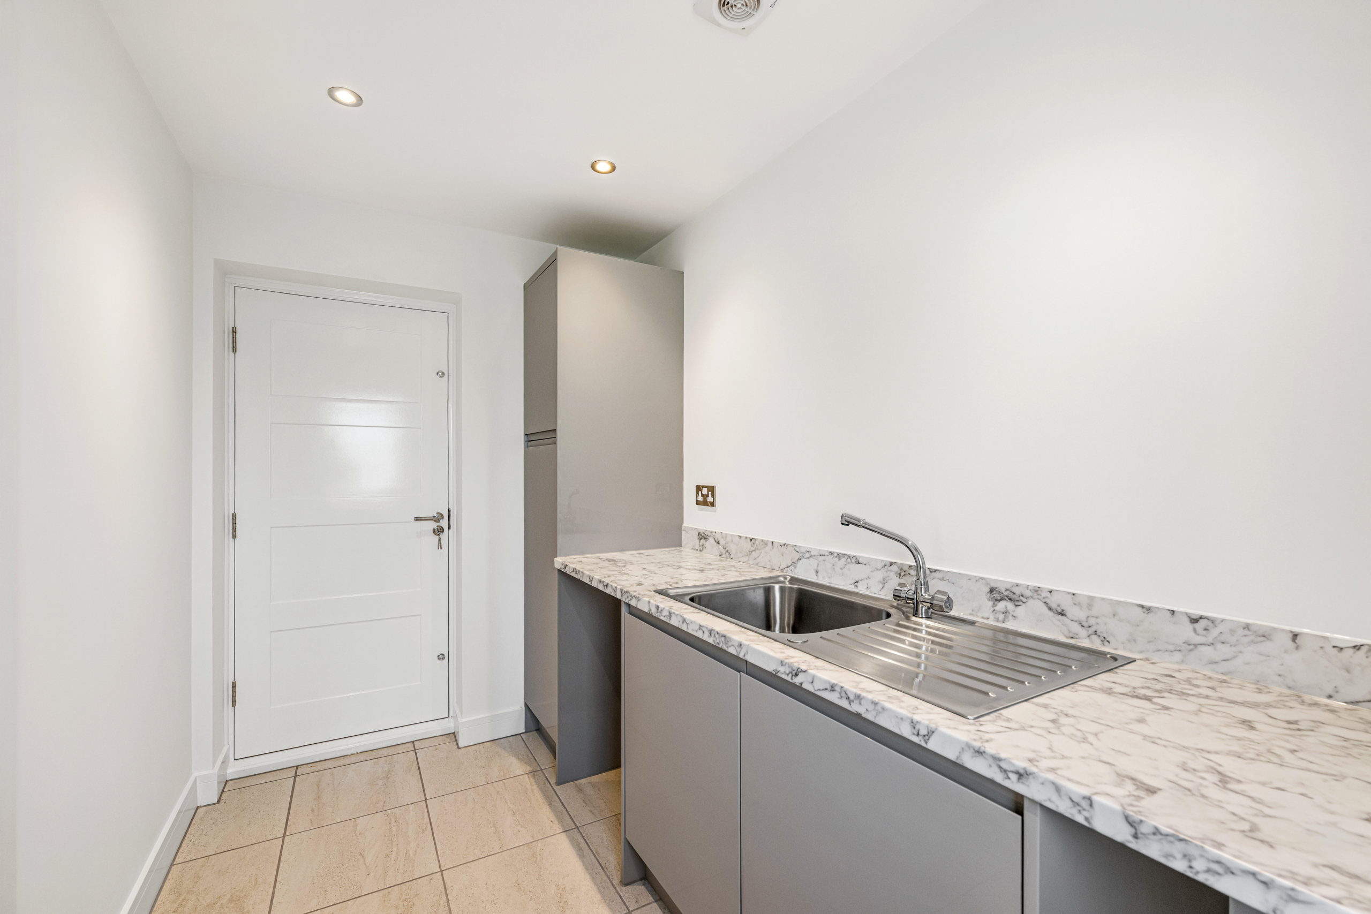
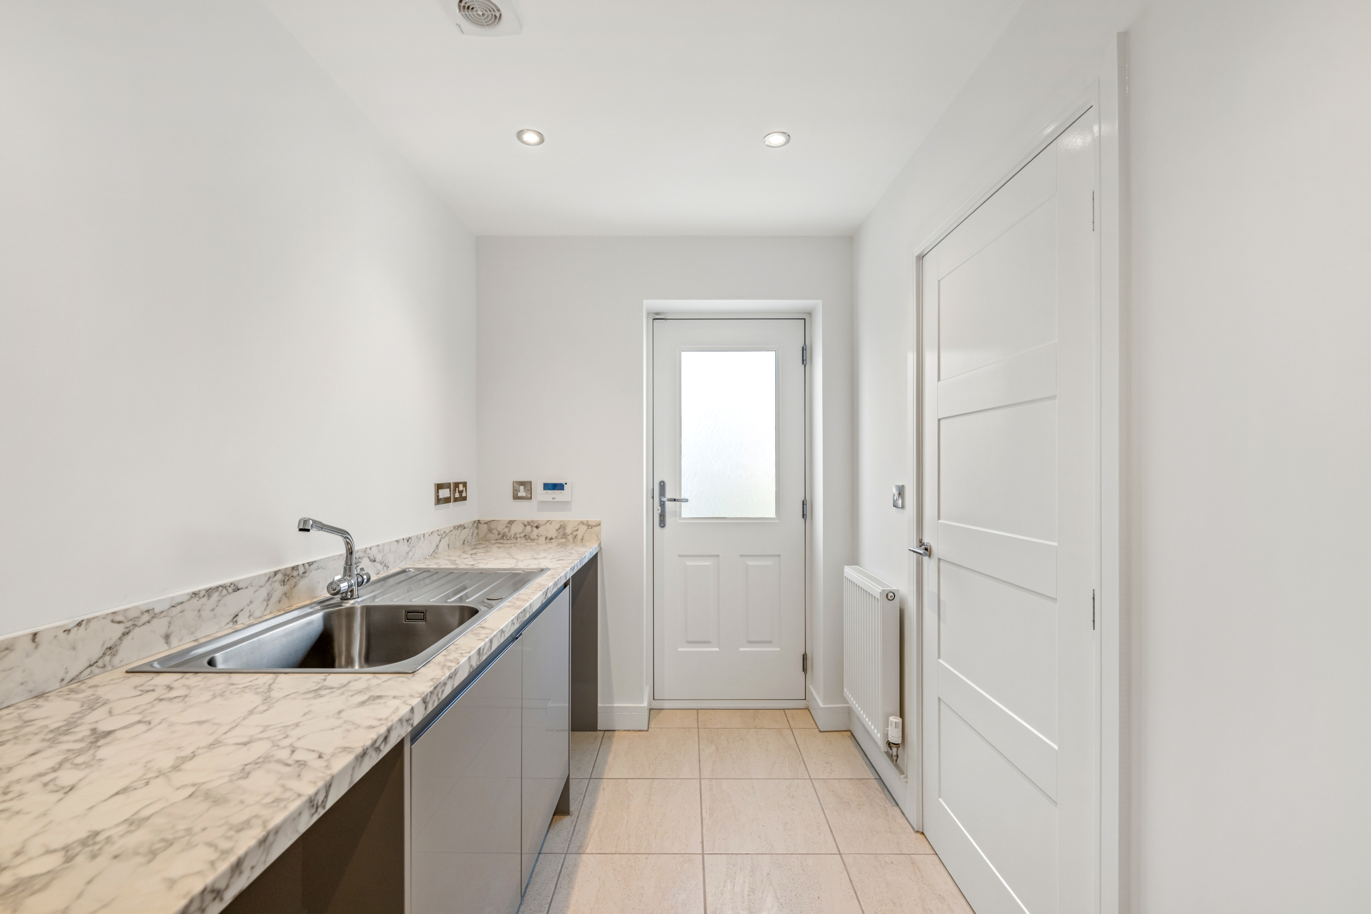
The utility room adds convenient space for laundry. The dining area benefits from Bi-Fold doors leading onto the rear garden with patio area provided for outdoor living.
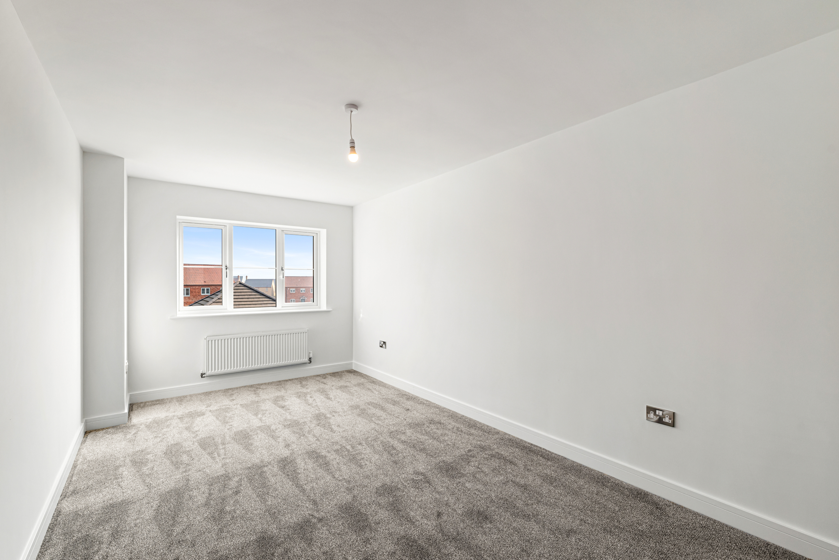
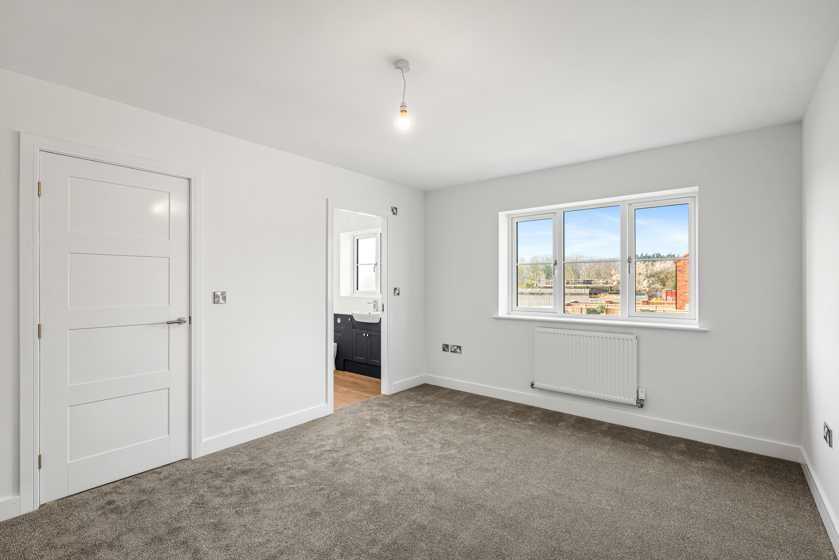
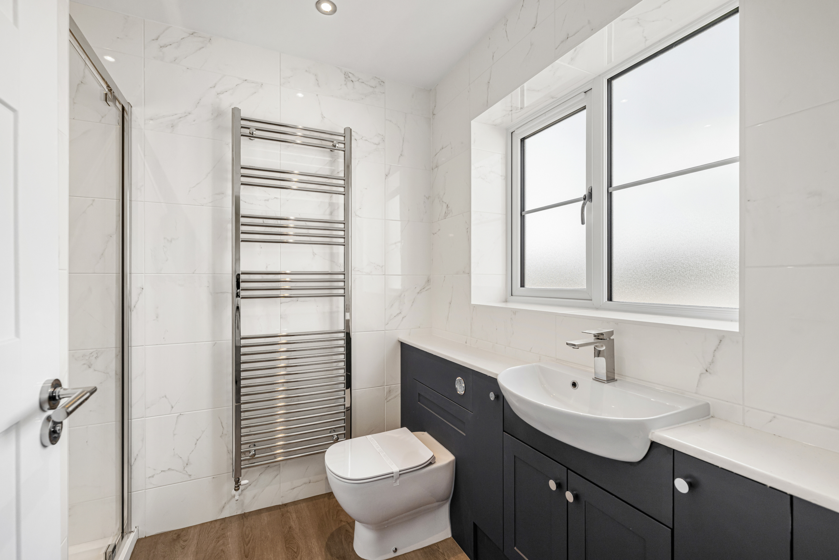
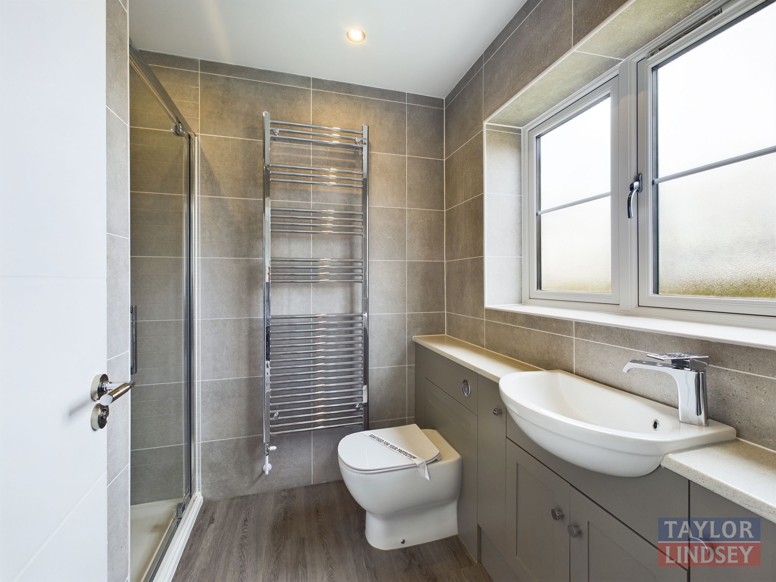
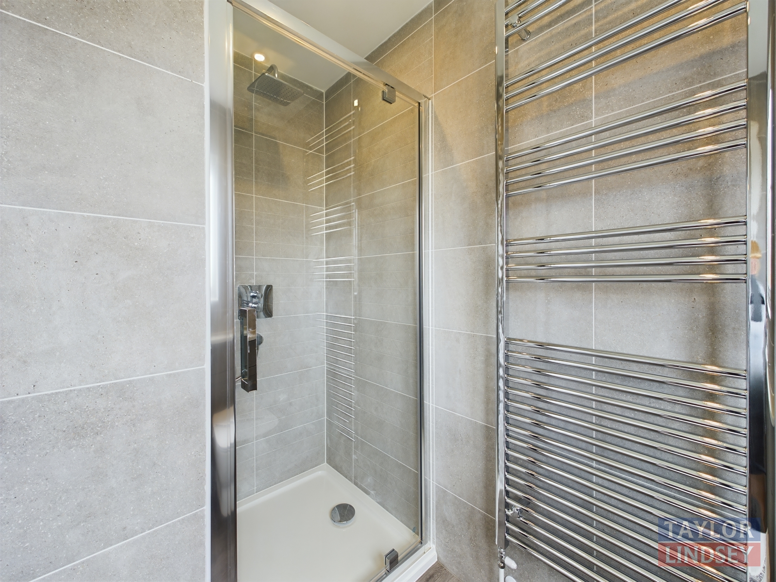
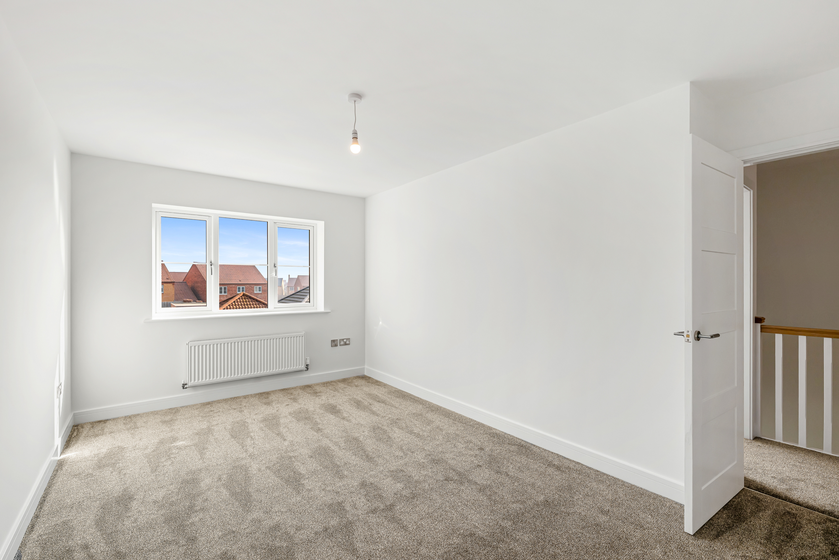
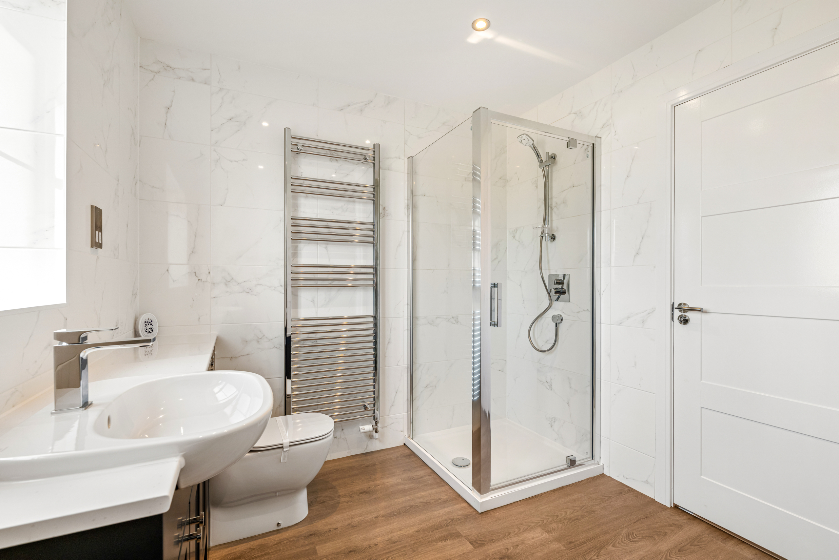
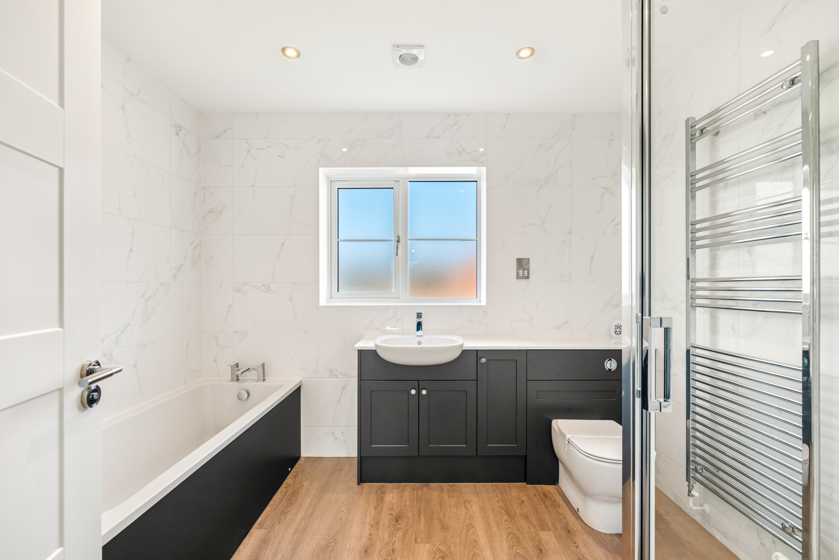
Upstairs offers four well-proportioned bedrooms, three of which are double. The master bedroom features a luxury en-suite shower room. The further three bedrooms share the stylish family bathroom with separate bath and shower cubicle and Porcelanosa tiling.
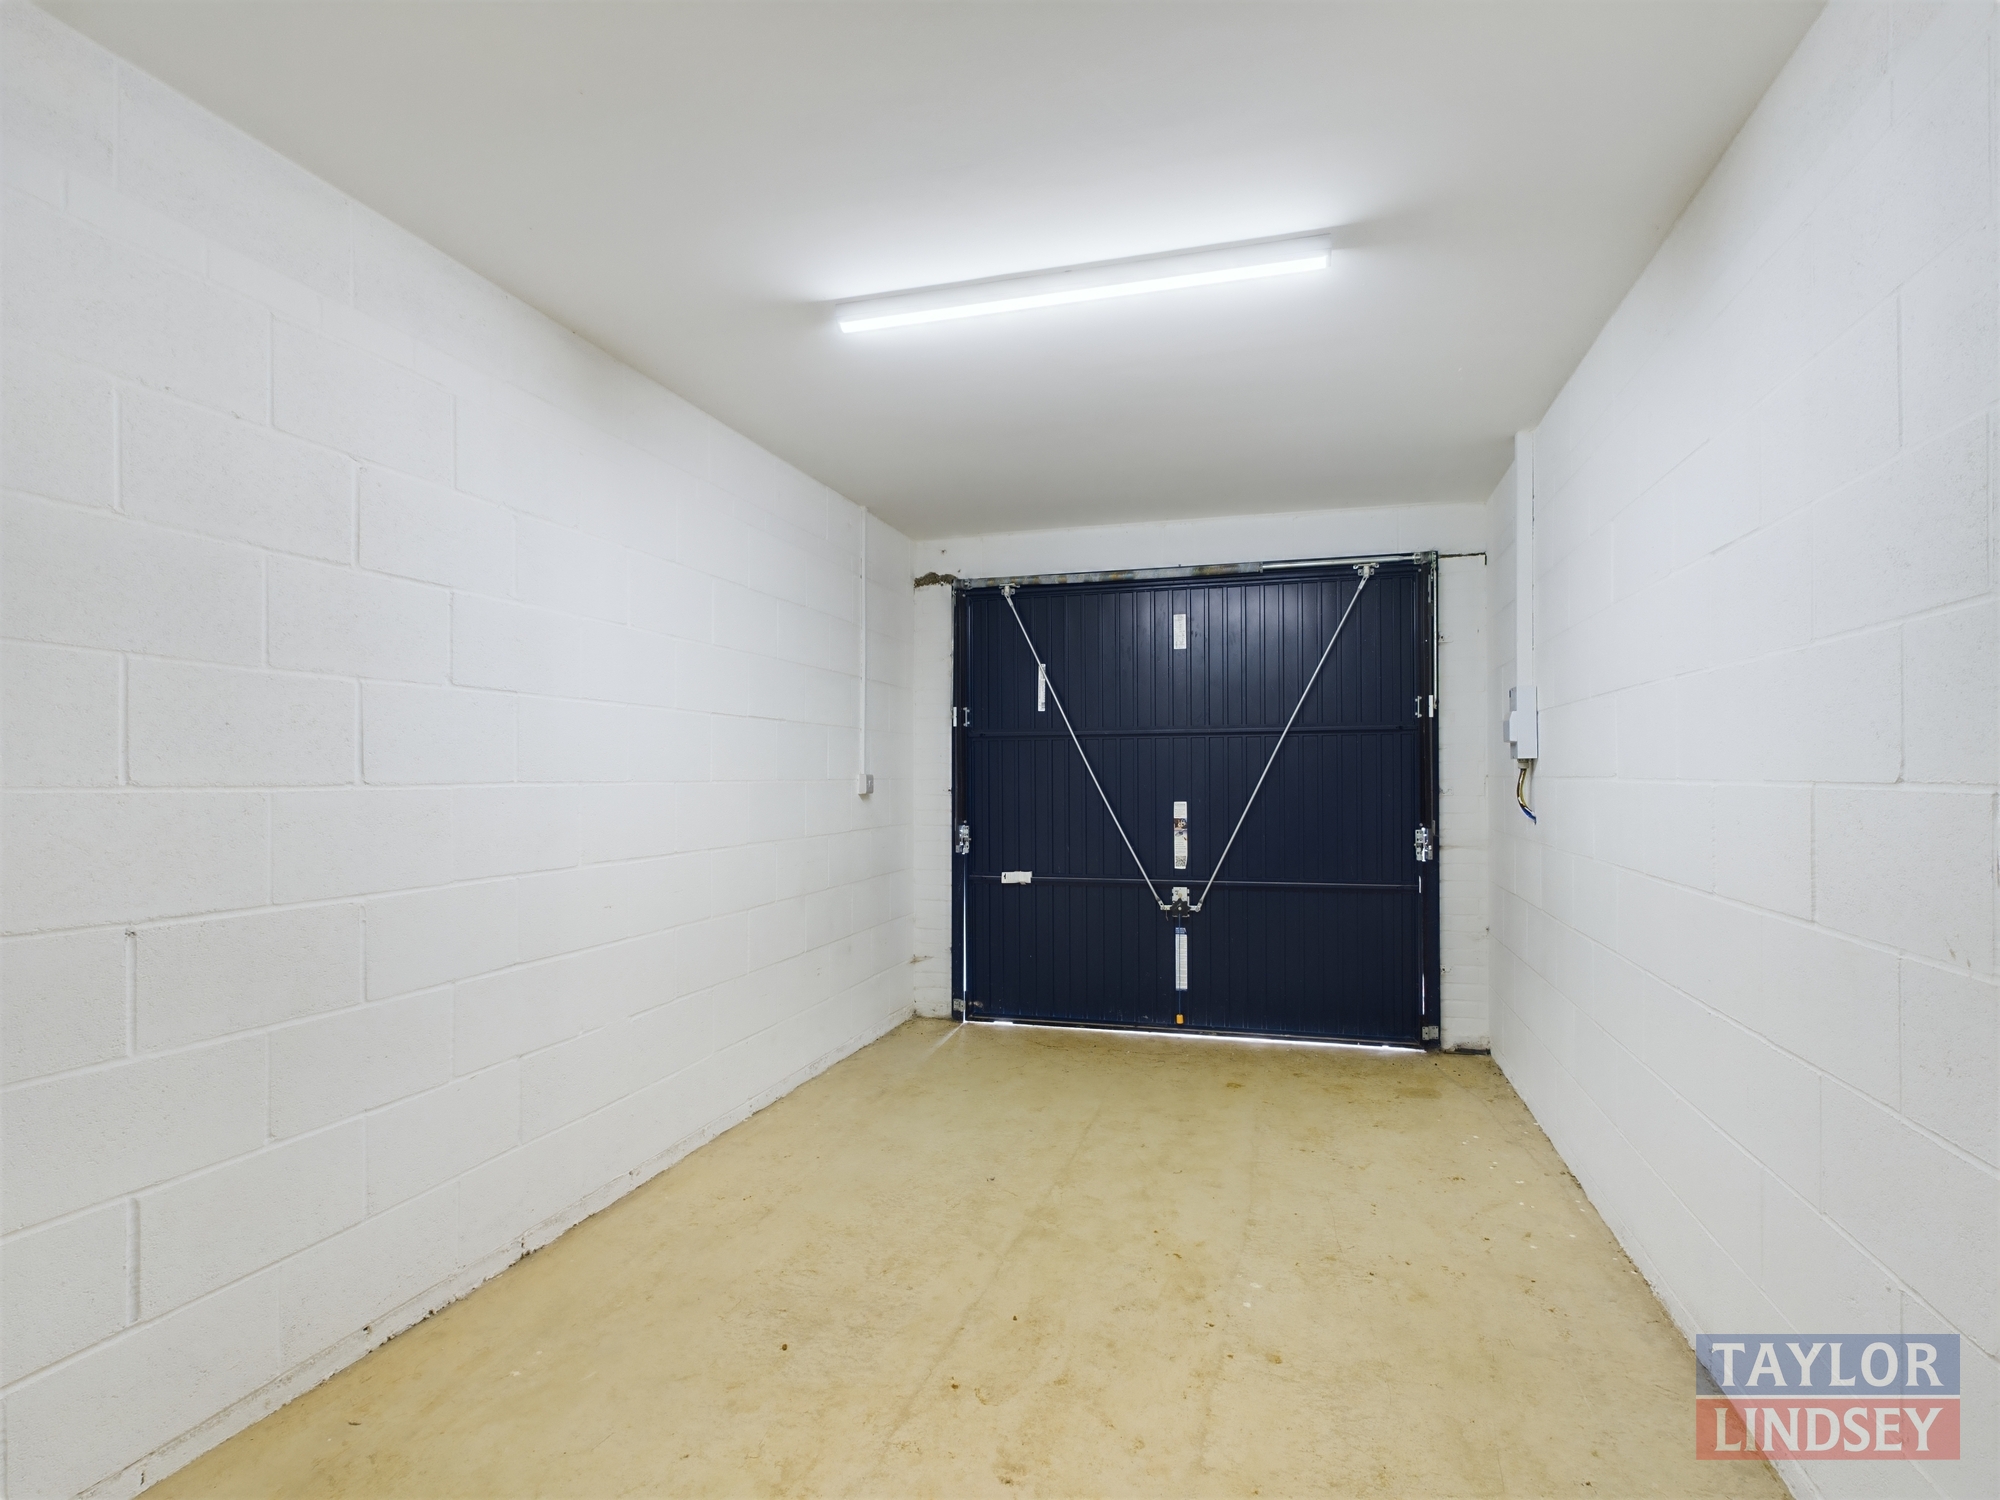
The Melrose benefits from an integral garage, private block paved driveway and turfed front garden. Solar Panels and EV Car Charger are also fitted as standard.
Information & Enquiries
Contact us now to reserve your new Taylor Lindsey Home.
Download Brochure Meet The Melrose Gallery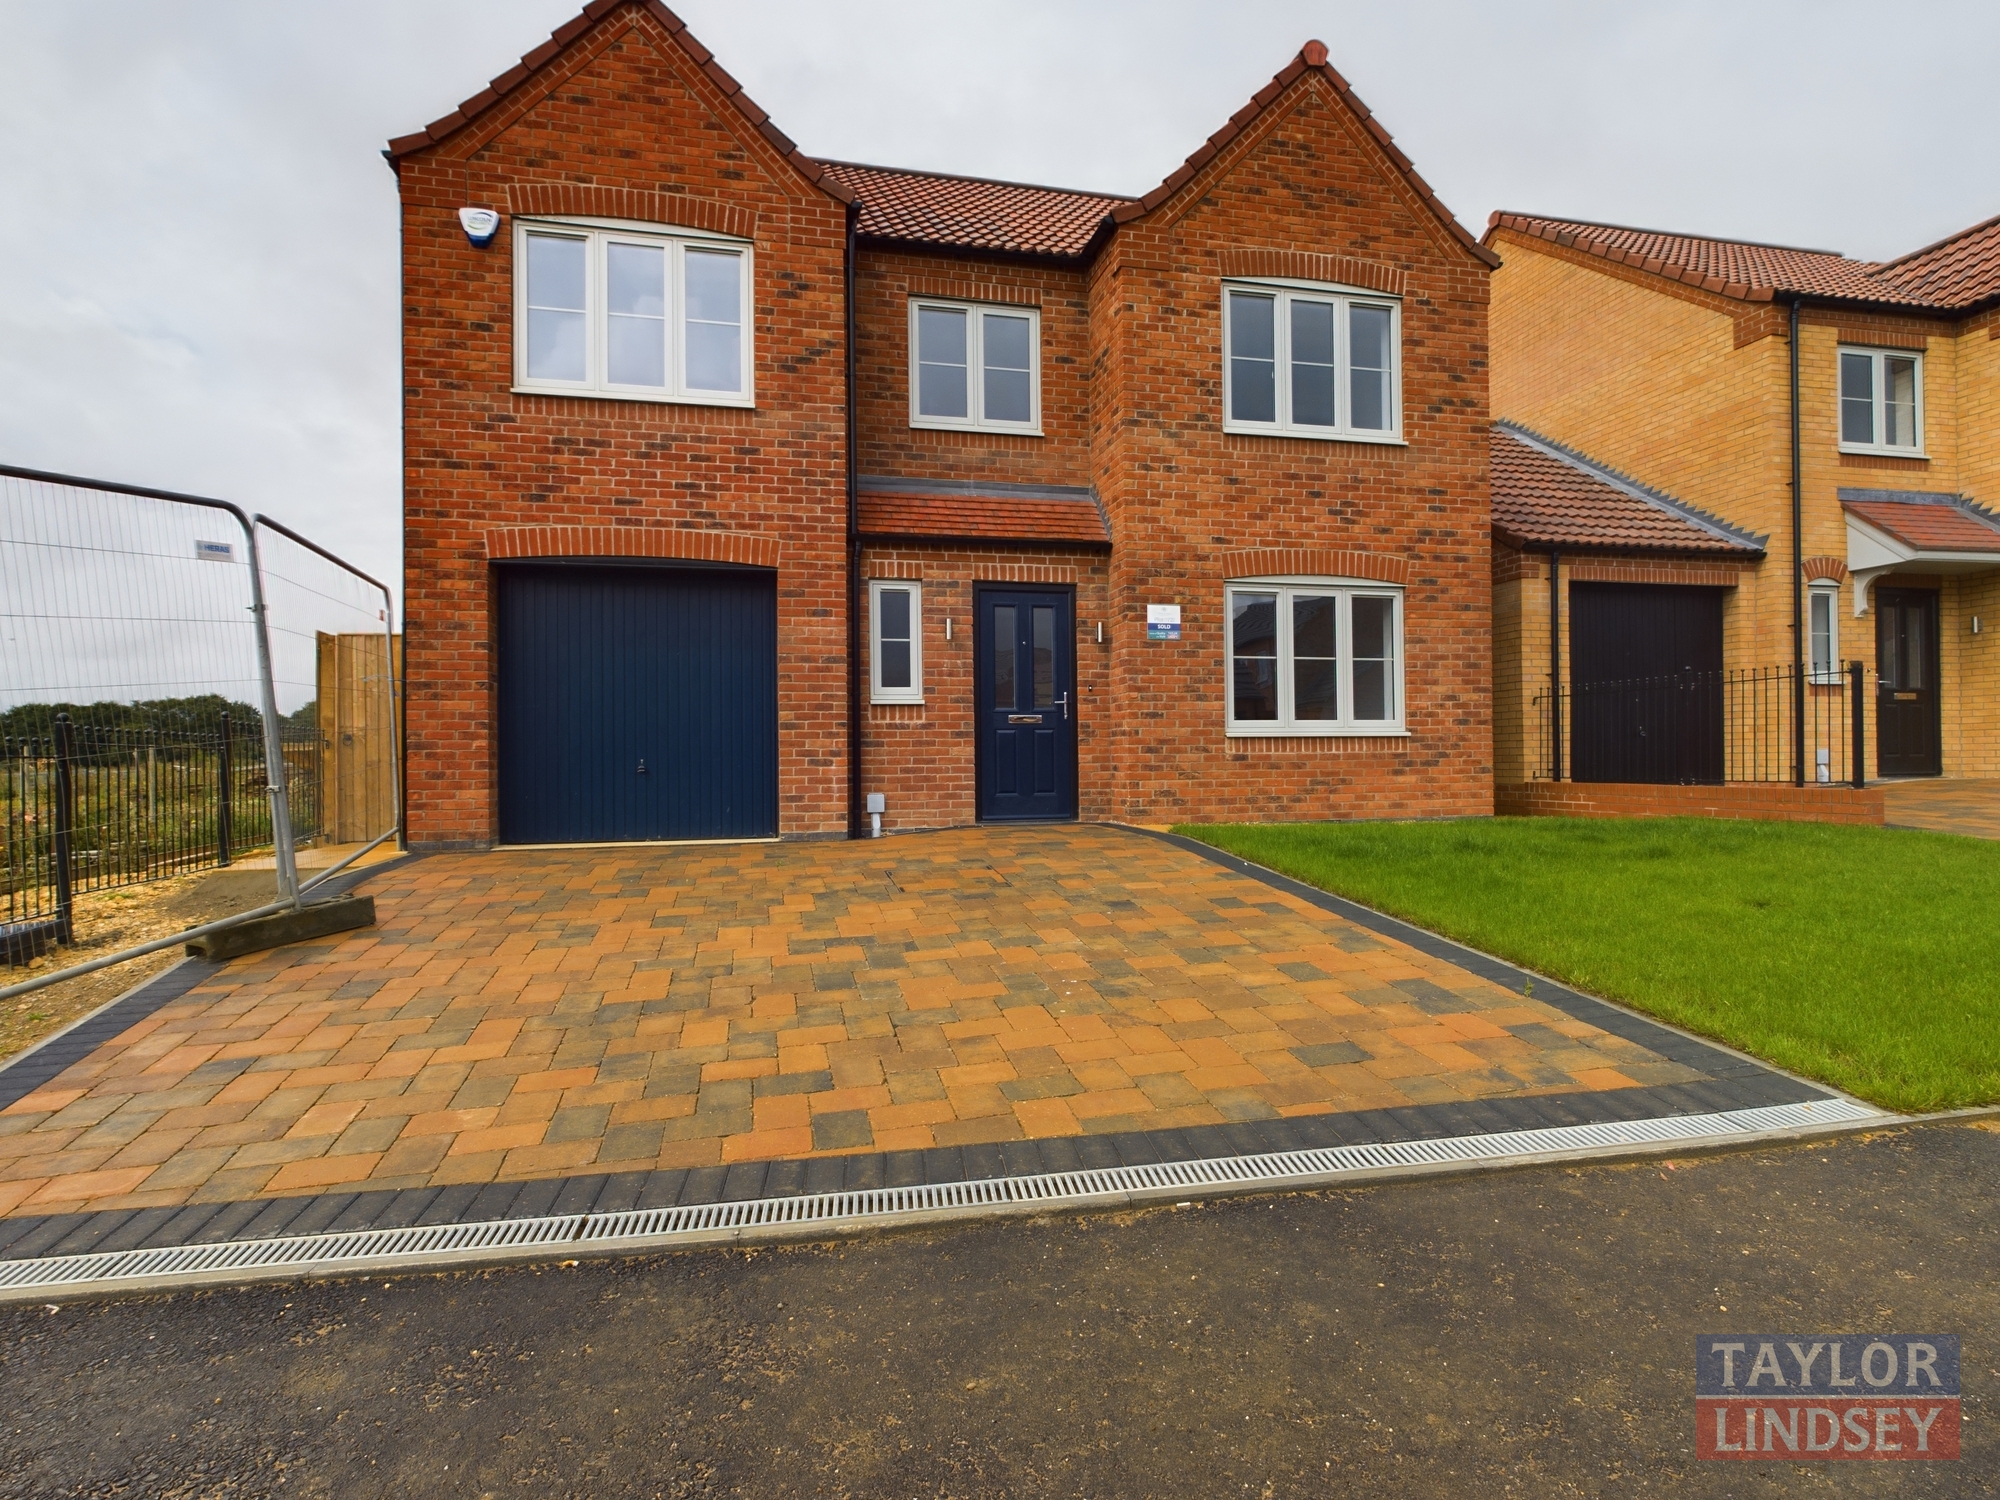



Floor Plan

Ground Floor
| Room | Metric | Imperial |
| Lounge | 6.02m x 3.47m | 19’9″ x 11’5″ |
| Kitchen/Dining | 6.59m x 3.07m | 21’7″ x 10’1″ |
| Utility | 3.07m x 1.83m | 10’1″ x 6’0″ |

First Floor
| Room | Metric | Imperial |
| Bedroom 1 | 4.29m x 3.45m | 14’1″ x 11’4″ |
| En-suite | 2.46m x 2.00m | 8’1″ x 6’7″ |
| Bedroom 2 | 5.46m x 2.87m | 17’11” x 9’5″ |
| Bedroom 3 | 4.88m x 2.97m | 16’0″ x 9’9″ |
| Bedroom 4 | 2.88m x 2.58m | 9’5″ x 8’6″ |
| Bathroom | 2.97m x 2.46m | 9’9″ x 8’1″ |
